 Free Estimate
Aging in Place
Main-Floor Bedroom and Bath Additions in Gresham and Portland
A bedroom and full bath on the main level, added or converted.
Free Estimate
A bedroom and full bath on the main level, added or converted.
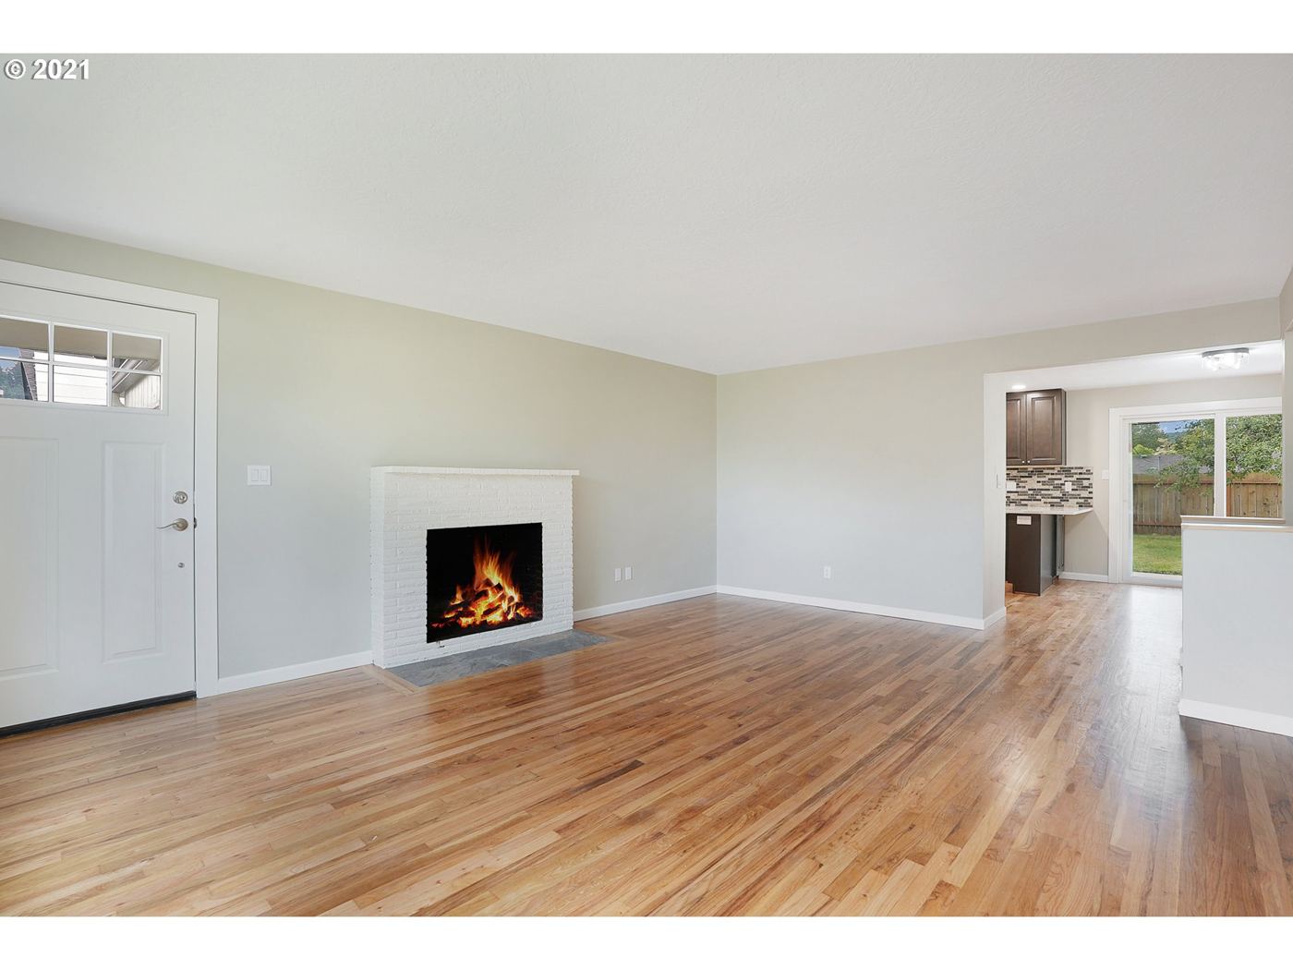
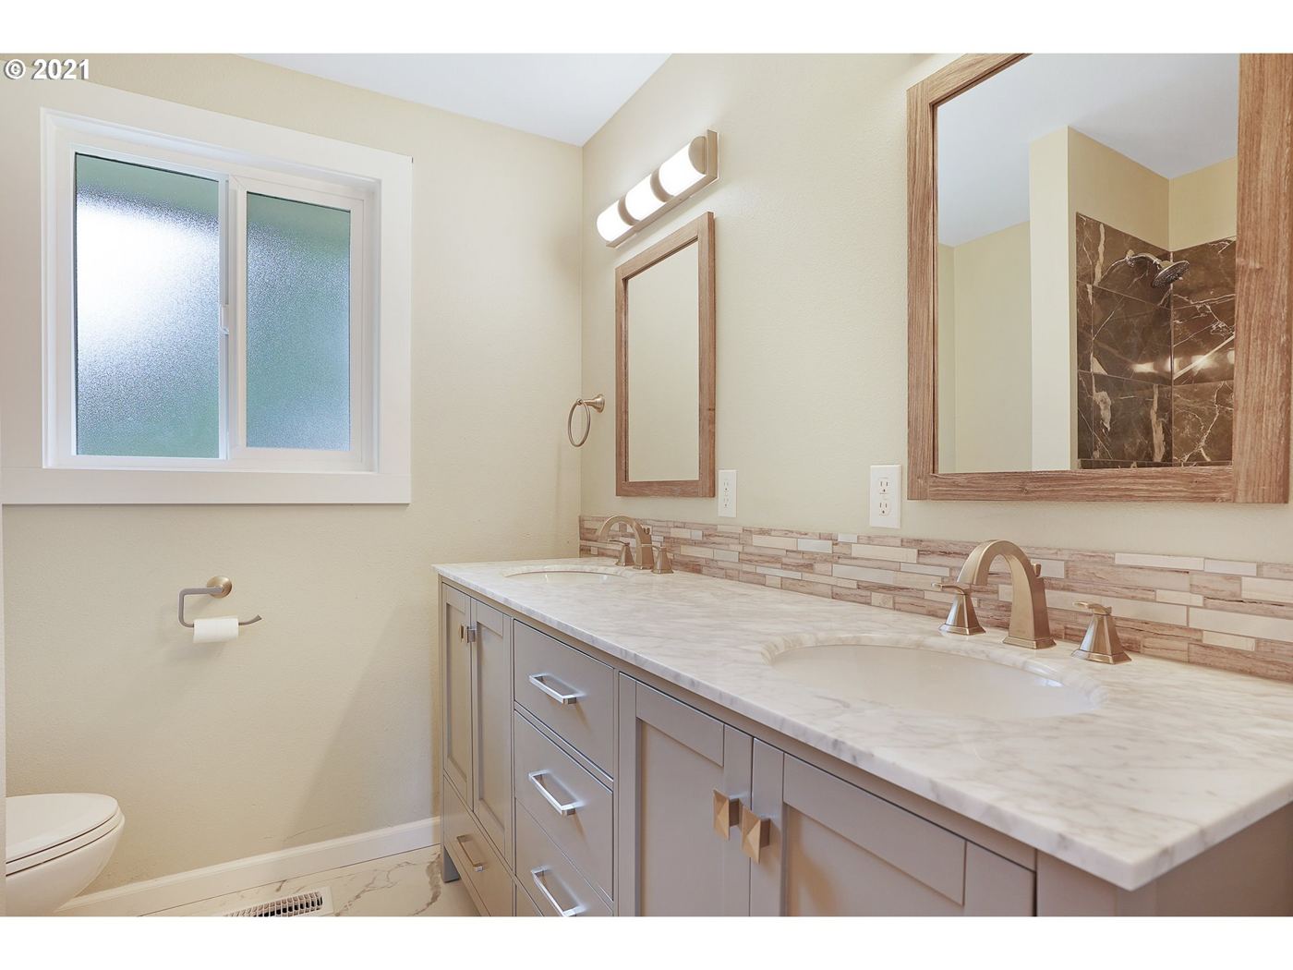
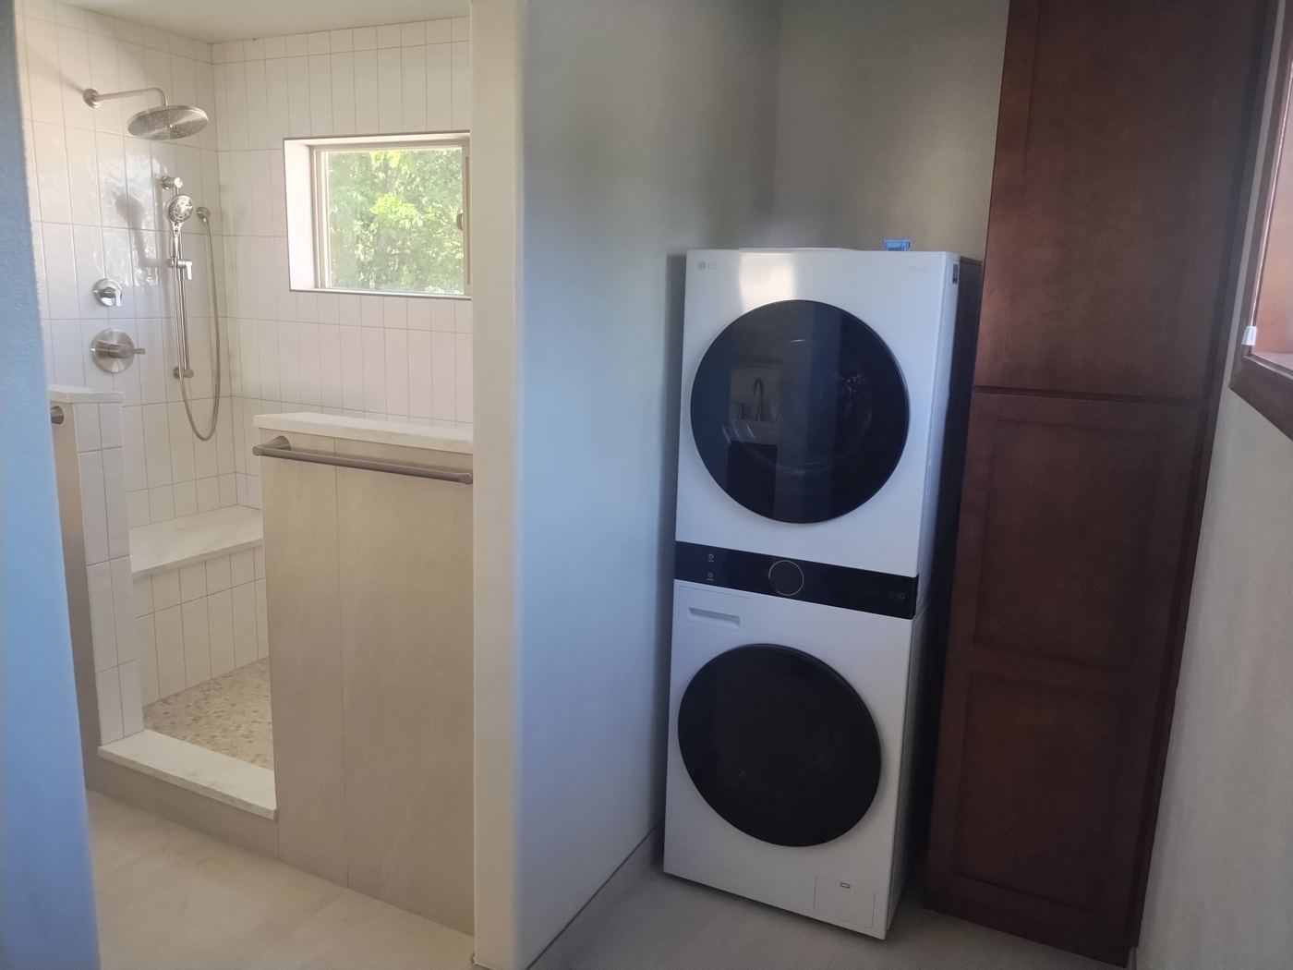
We look at which rooms can convert, where plumbing can reach, and whether an addition makes more sense.
A plan and one written price for the whole project, permits included.
We file and handle the city.
A conversion takes a few weeks. An addition takes a few months.
Converting is nearly always less expensive because the roof, floor, and walls exist. An addition makes sense when the house has no room to give up.
Close to existing plumbing costs the least. A bath next to the kitchen or an existing half bath is the usual answer.
Yes. Many families convert the bedroom first and add the bath the following year.
A main-floor bedroom and full bath is one of the most requested features in the Portland market, for buyers of every age.
We walk the house with you and write down what would help.