Our Projects

Finished work, photographed from the ground up

A cottage cluster in Gresham, a backyard ADU in Portland, an aging-in-place bathroom, and two whole-home renovations. We photograph every job from the first day, so you can see how it was built, and what you can have.

Gresham Cottage Cluster

Cottage cluster · Gresham, Oregon · About one year

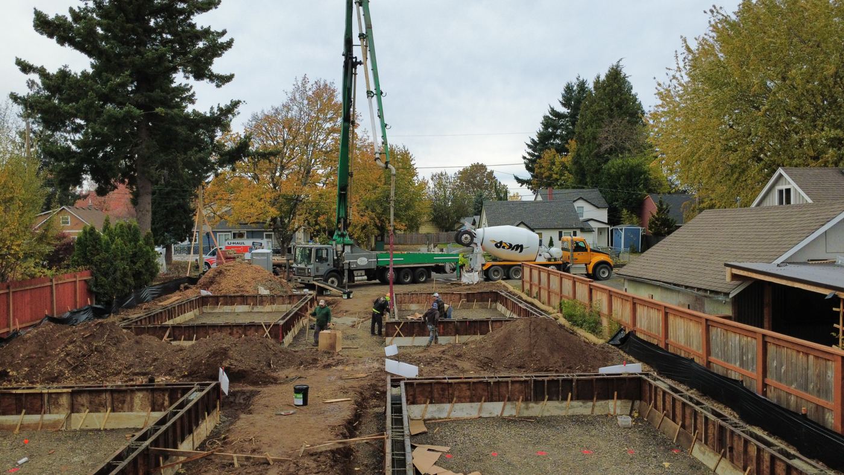
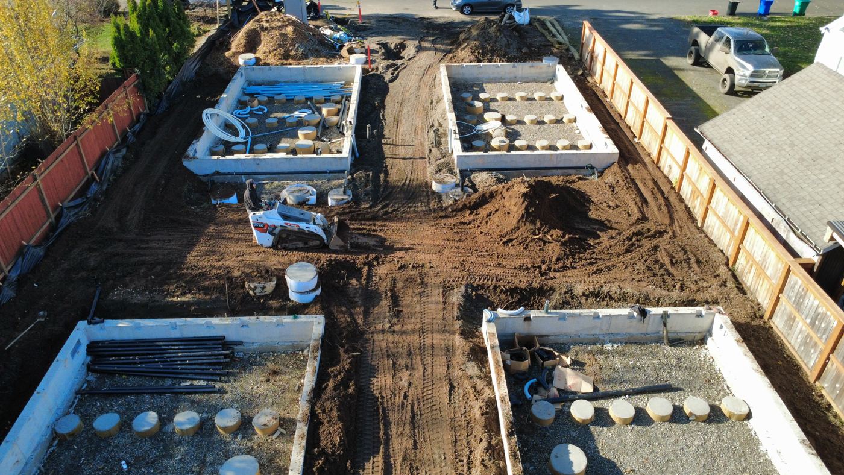
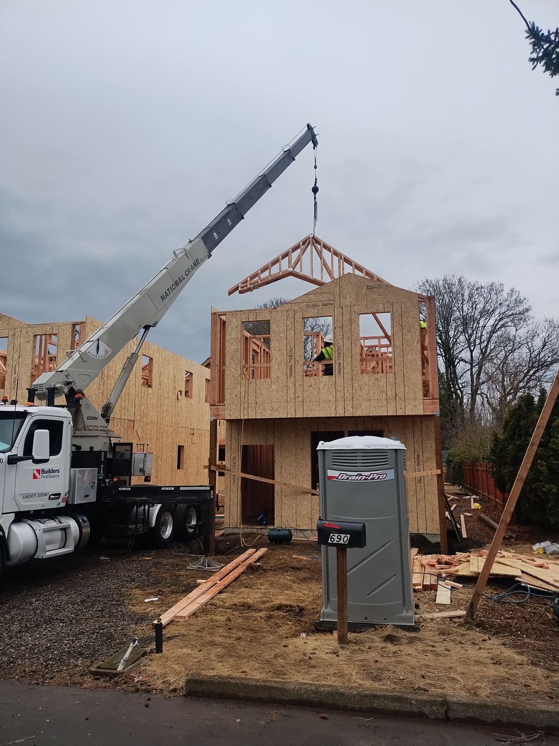
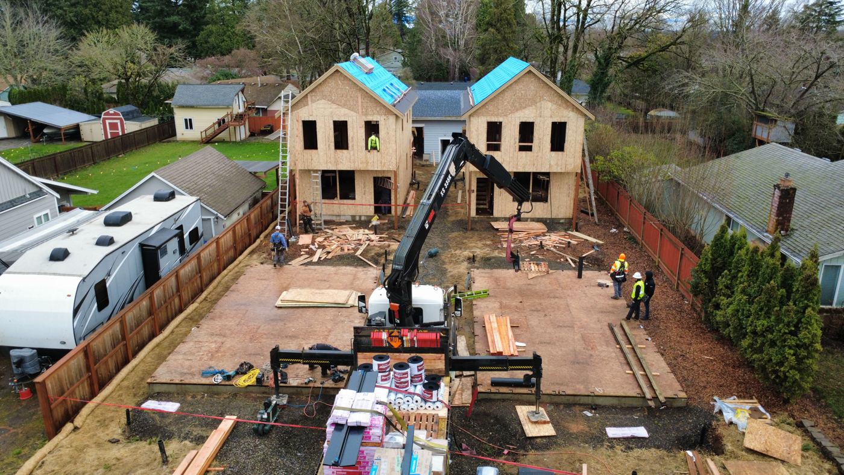
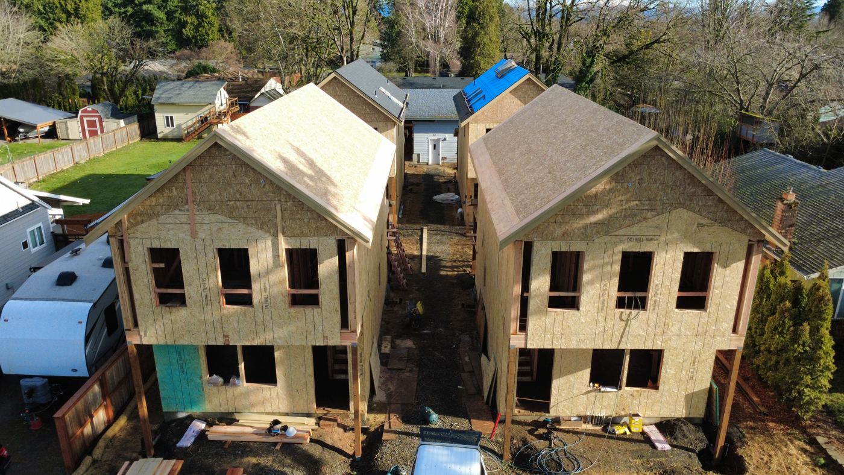
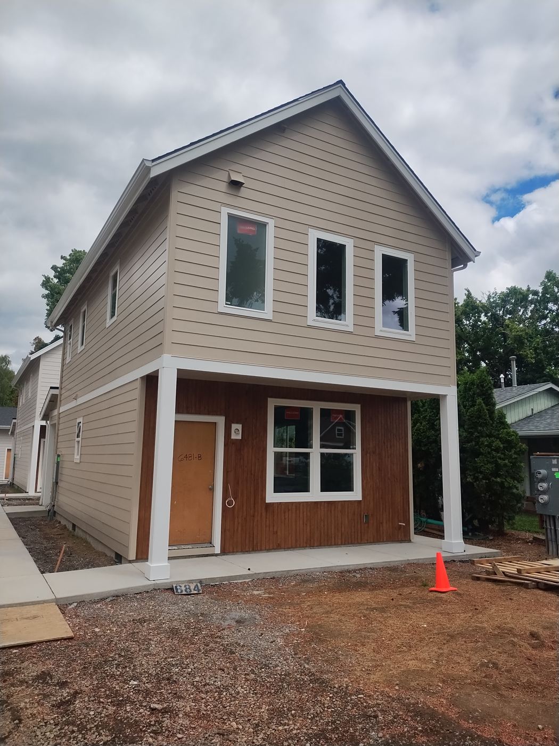
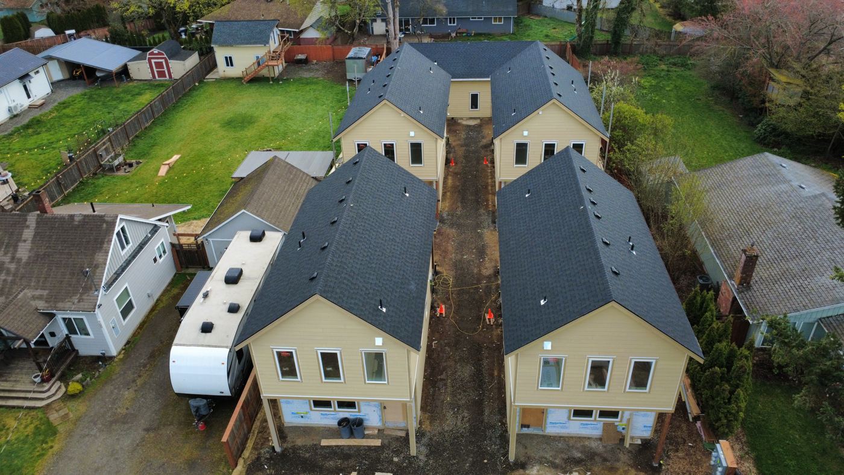
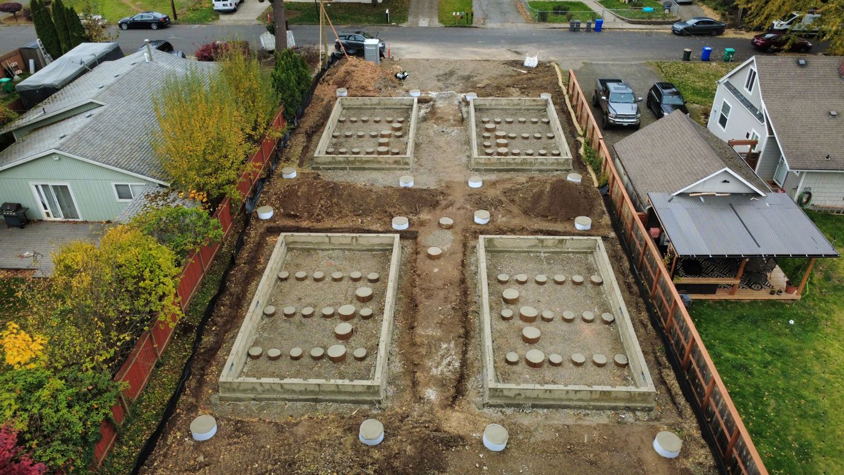
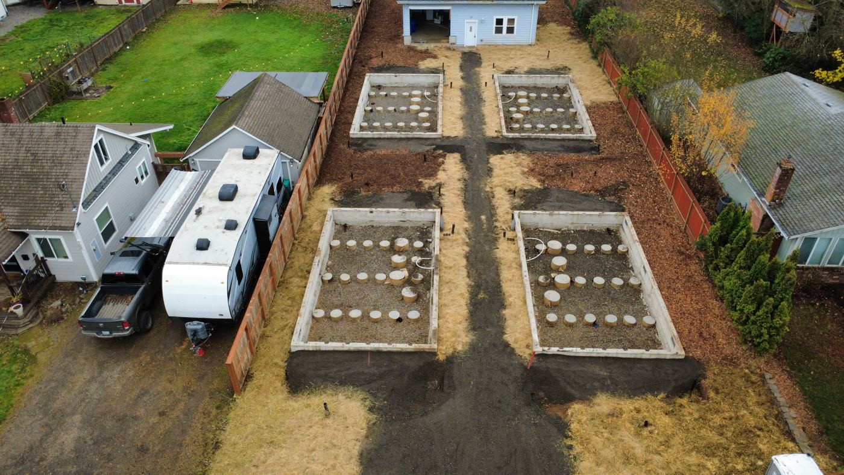
The first approved cottage cluster in the City of Gresham. Joel worked with the architect on the cottage designs, handled every step of the permitting with the city, and managed the build from a bare lot to finished homes with roofs on. The drone photos below run in order, from layout and footings through the foundation pour, framing, siding, and completion.
About cottage clusters and middle housing

Backyard ADU

Detached ADU · Portland, Oregon

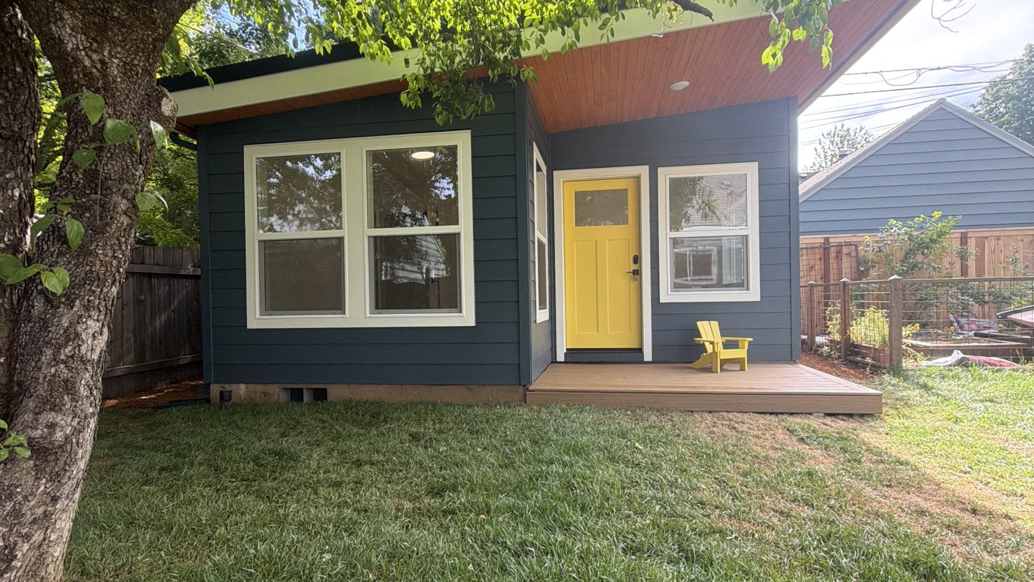
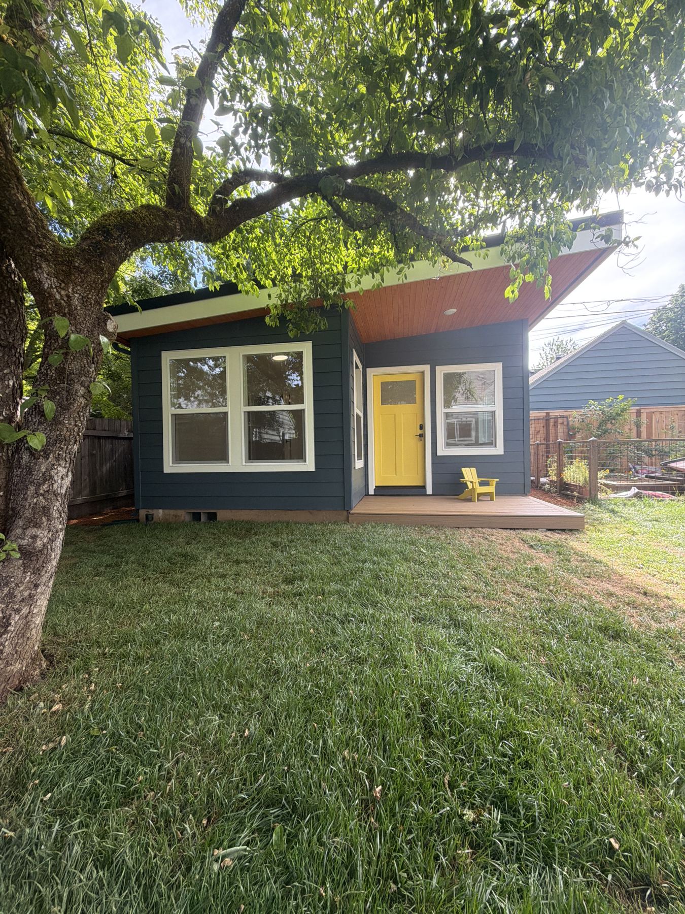
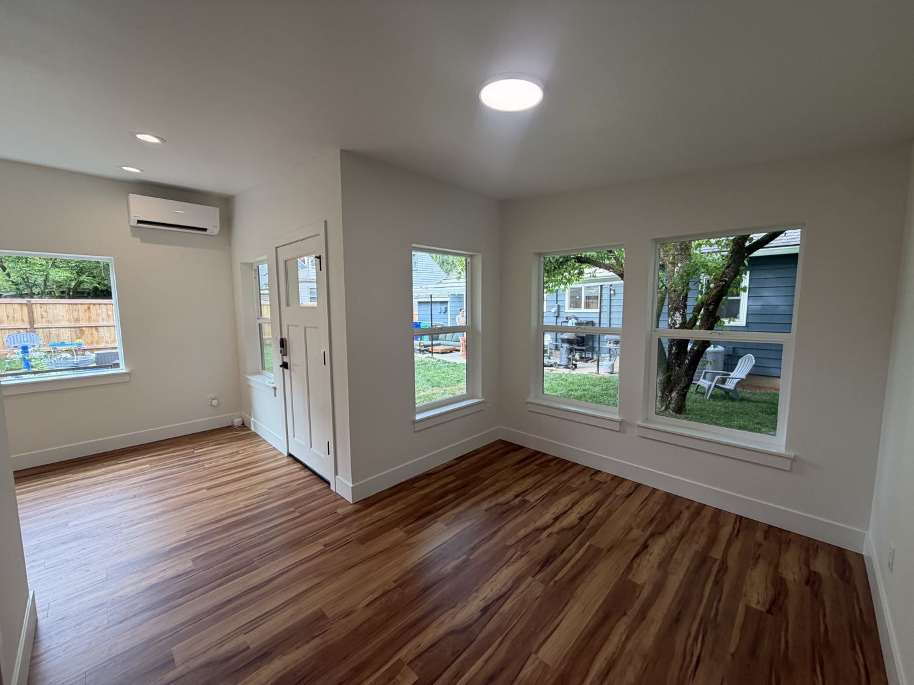
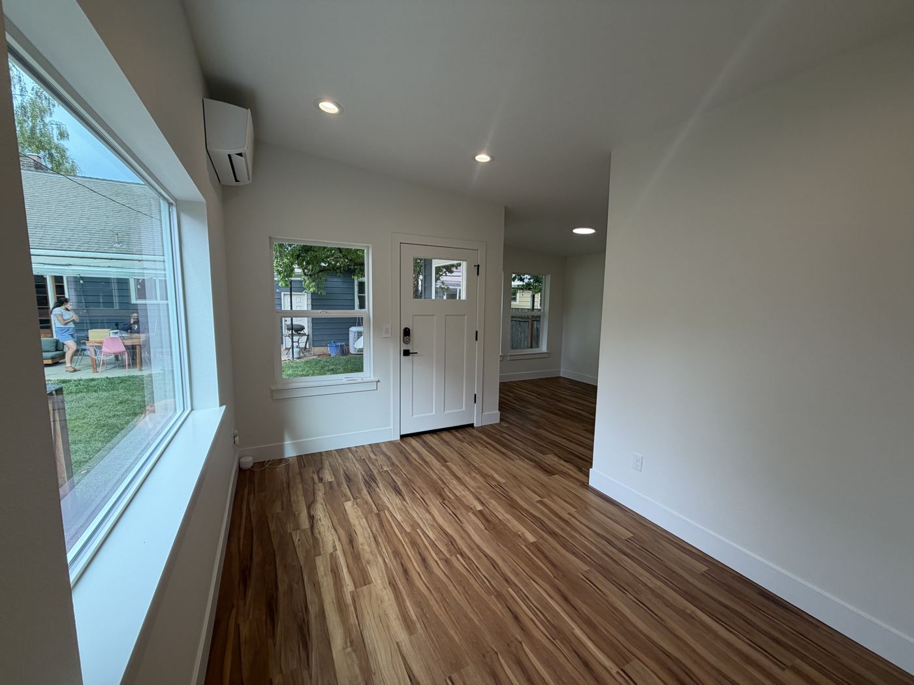
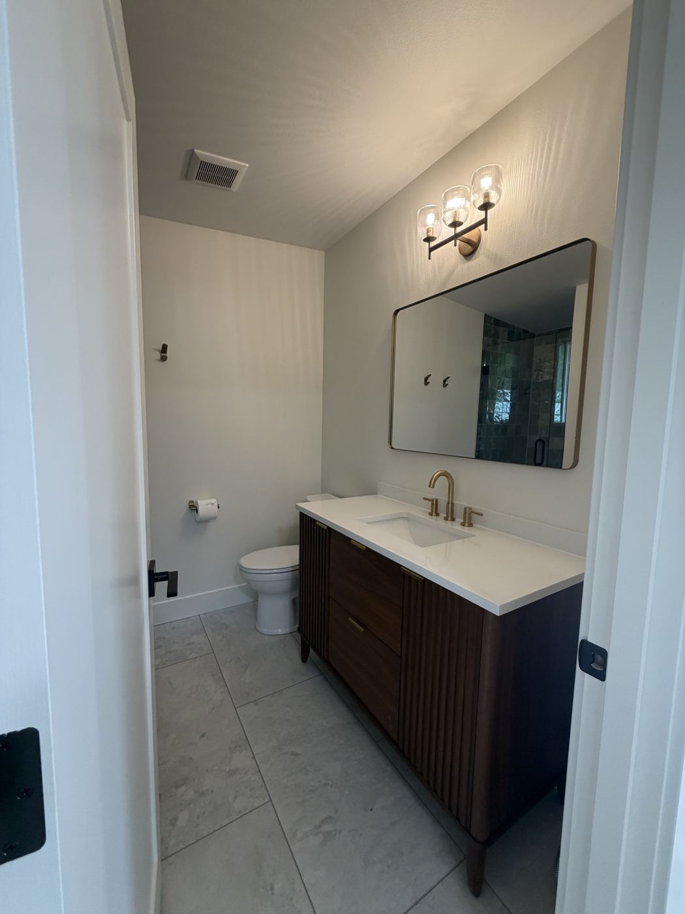
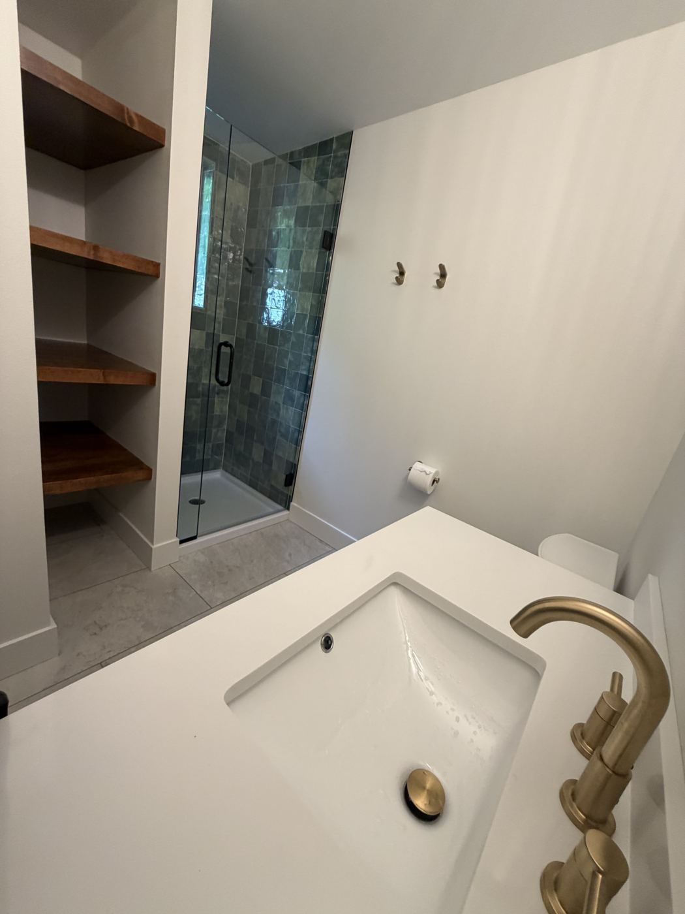
A detached one-bedroom unit in a Portland backyard with a covered deck and a yellow front door. Inside, engineered wood floors, a main room with windows on two sides, a mini-split for heat and cooling, and a full tiled bathroom with a glass shower, open shelving, and a furniture-style vanity. Photographed from the empty lawn through siding to move-in.

About ADUs

Walk-In Shower Conversion

Aging in place · Portland metro

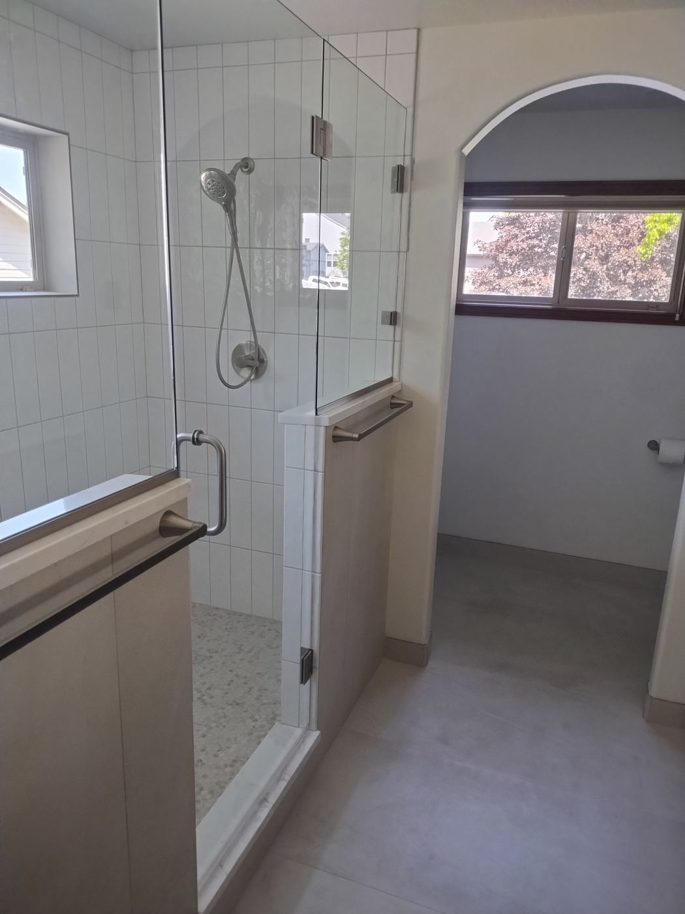
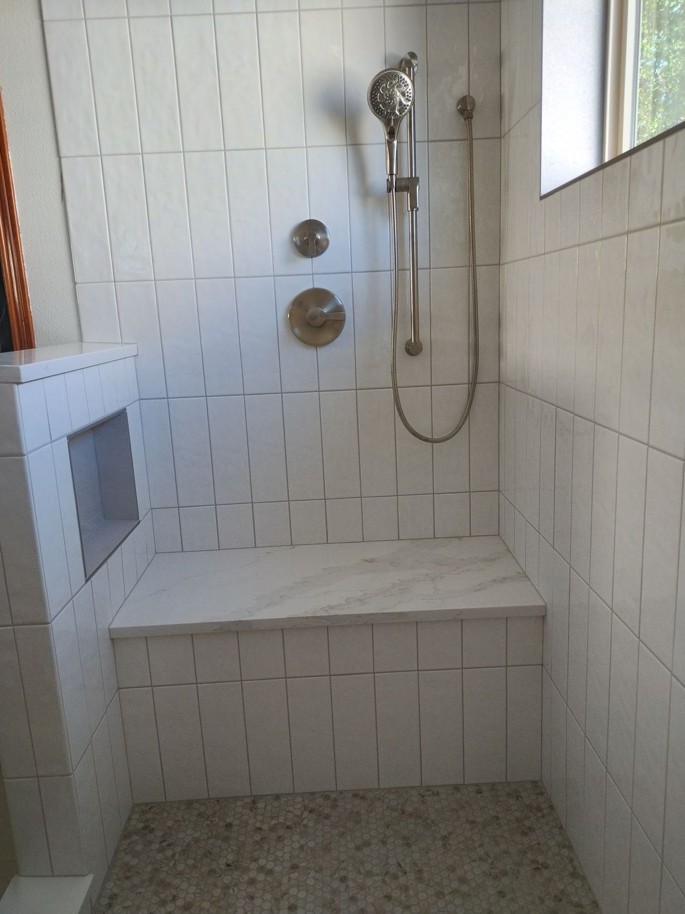
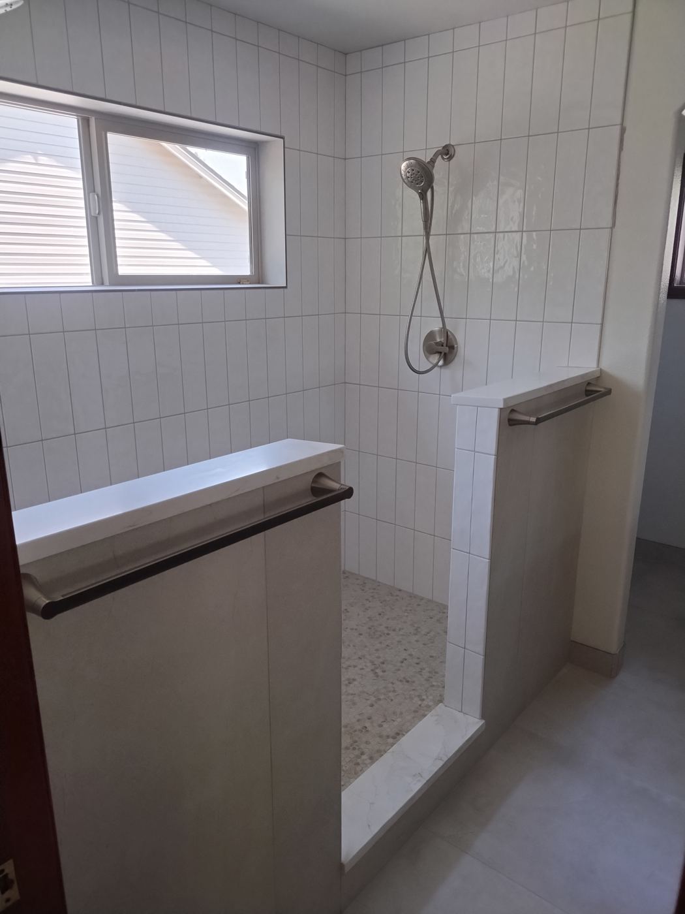
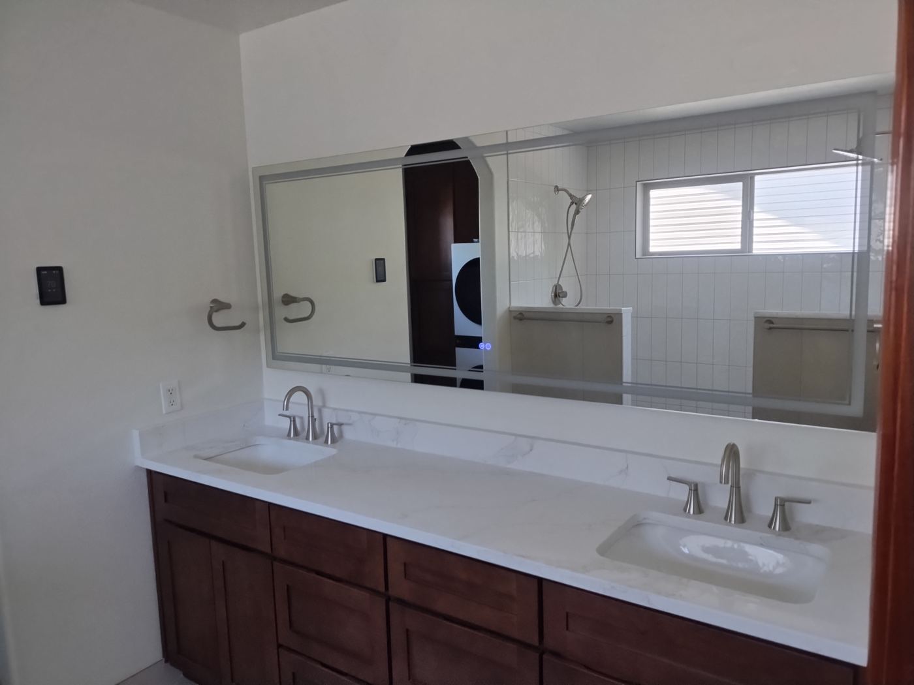
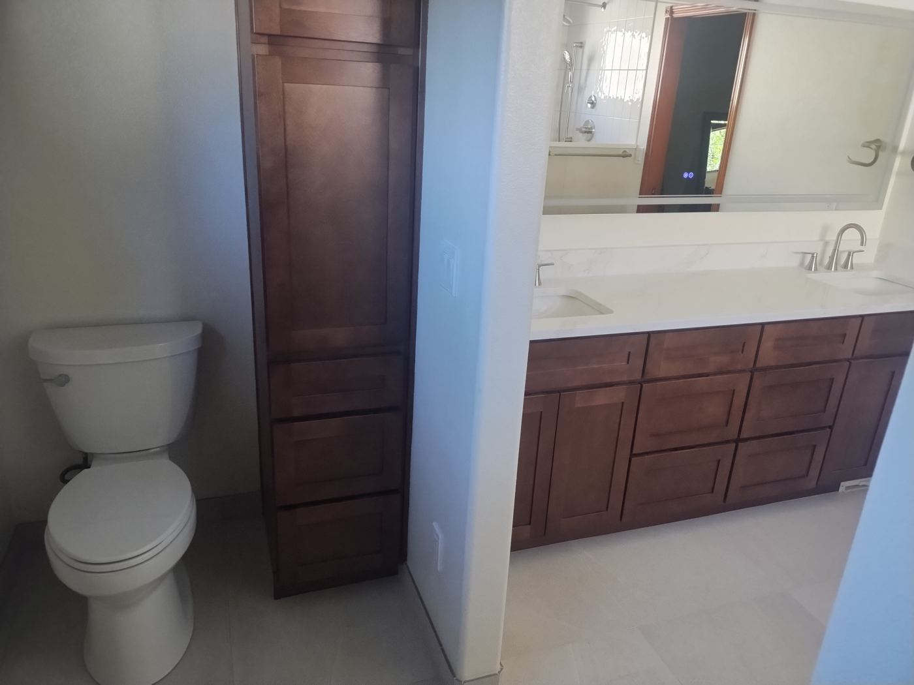
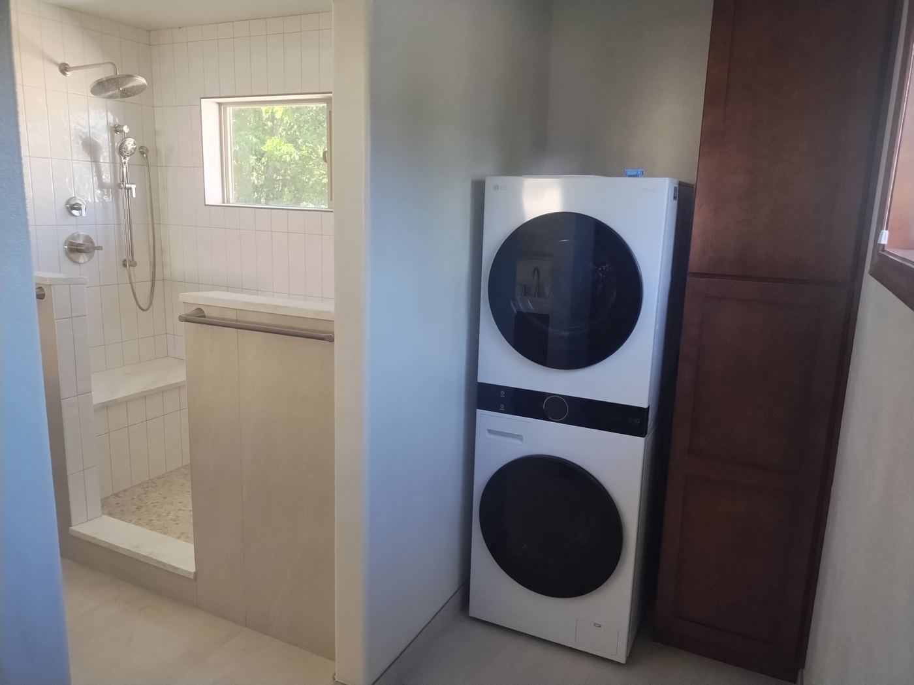
A raised soaking tub with a step-over entry came out. In its place: a curbless tiled shower with a corner bench, a grab bar set into blocking, a handheld sprayer, and a glass panel, with the window kept for daylight. A new double vanity and storage tower went in, and a stacked washer and dryer moved onto the same floor.

About aging in place

Whole-Home Renovation, Blue Kitchen

Renovation · Portland metro

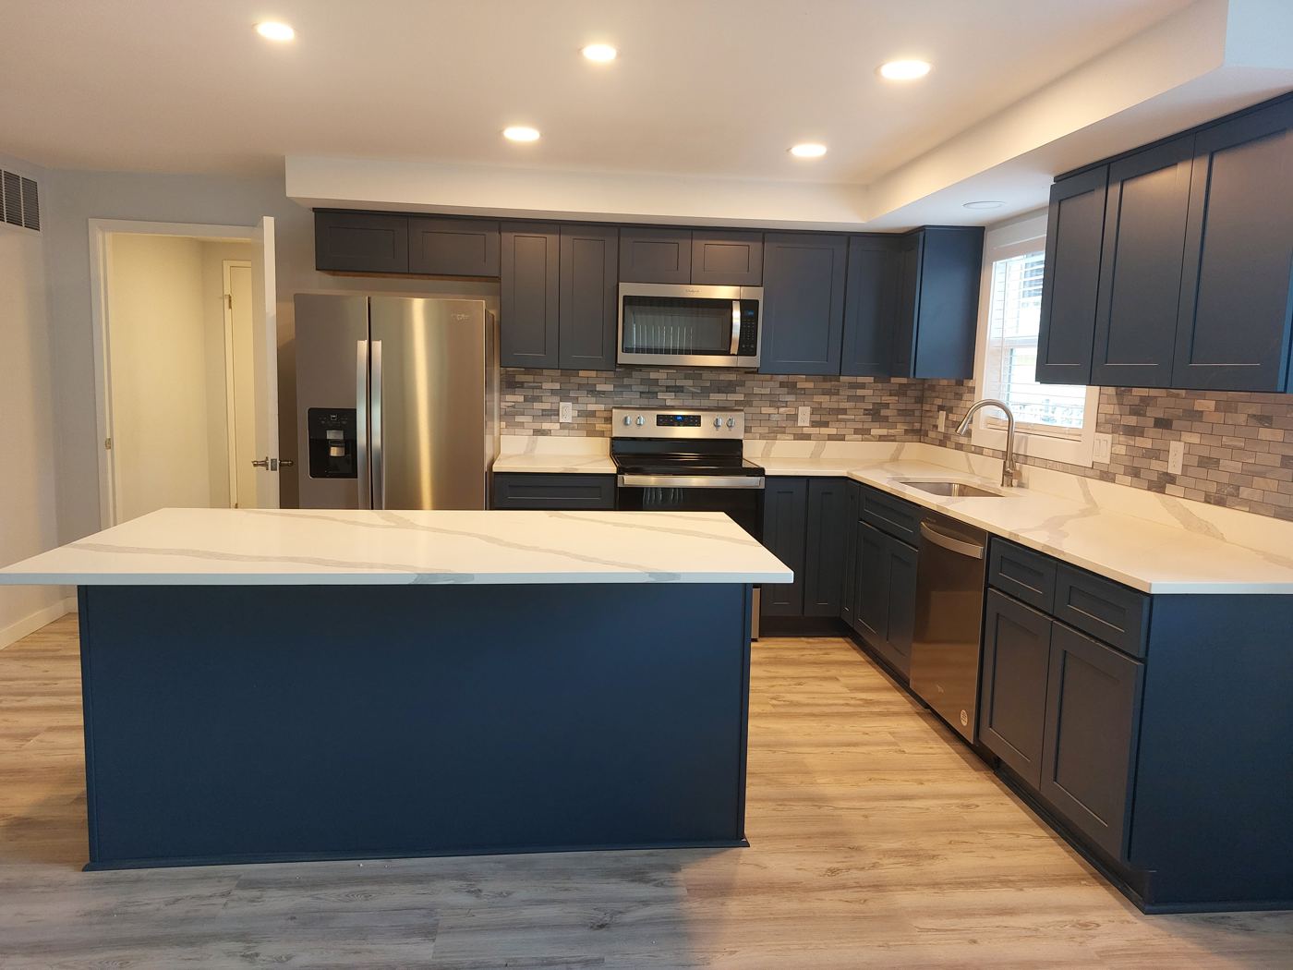
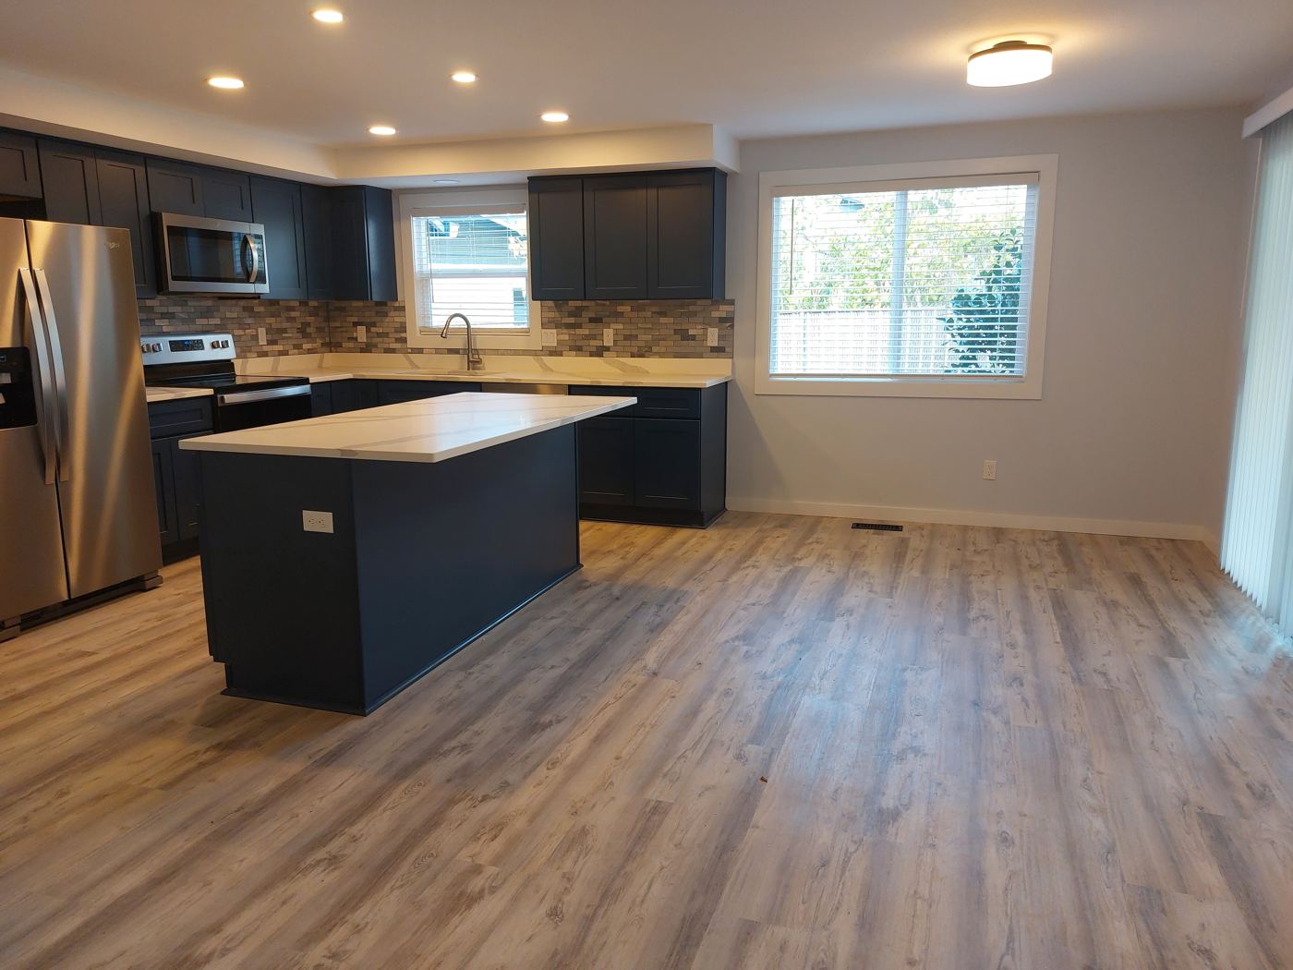
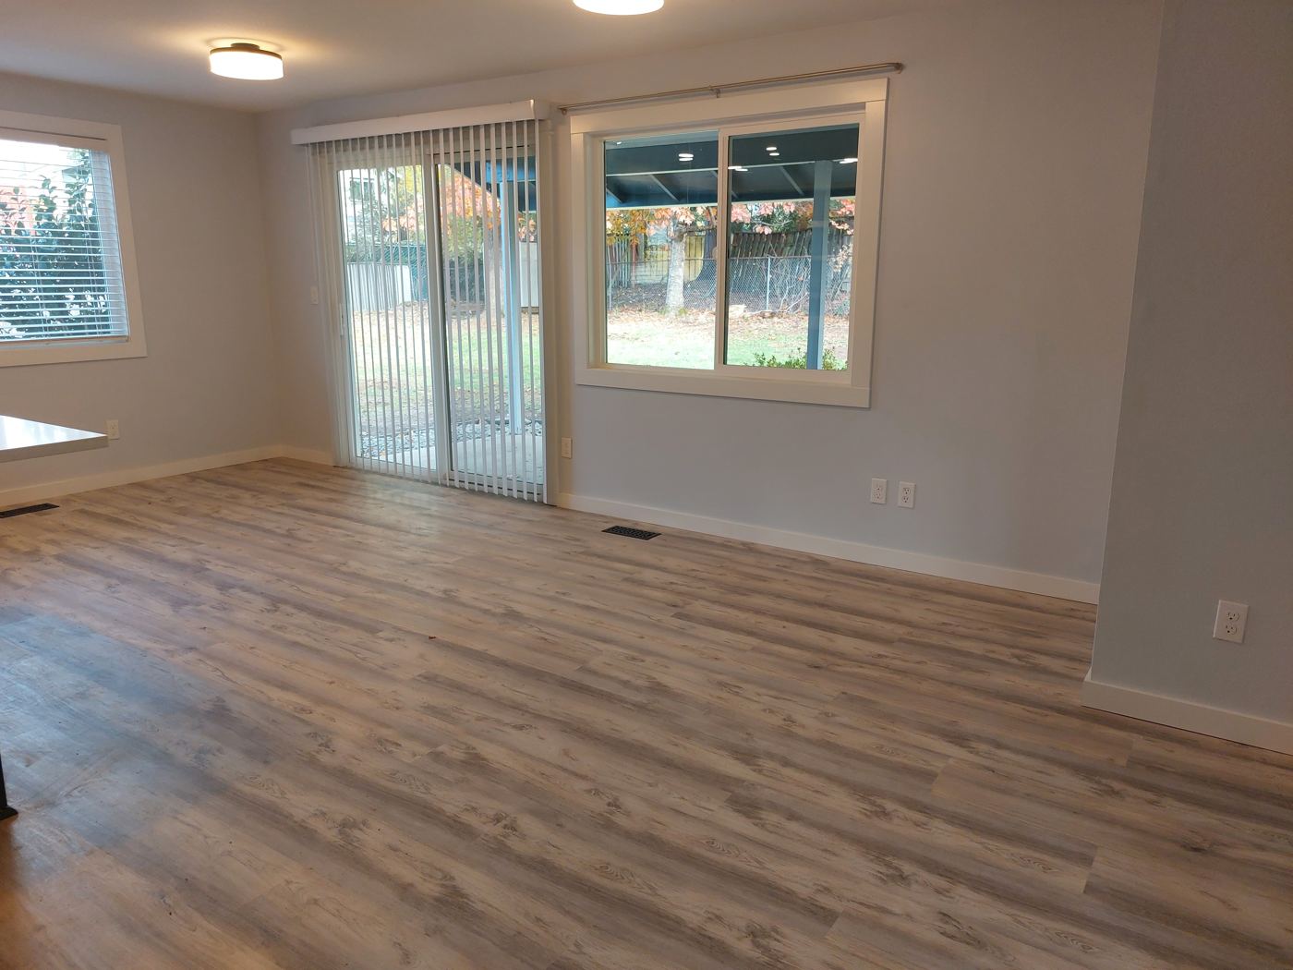
A run-down house bought and renovated top to bottom. The kitchen was opened to the dining room with a large island, navy cabinets, quartz counters, a tile backsplash, and stainless appliances, with new wood-look flooring run through the main level.

Whole-Home Renovation, Ranch

Renovation · Portland metro

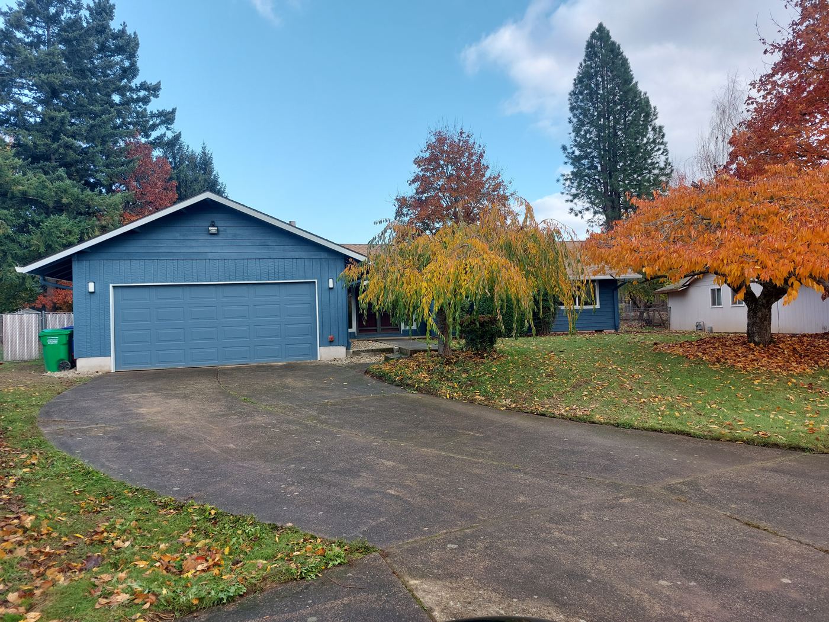
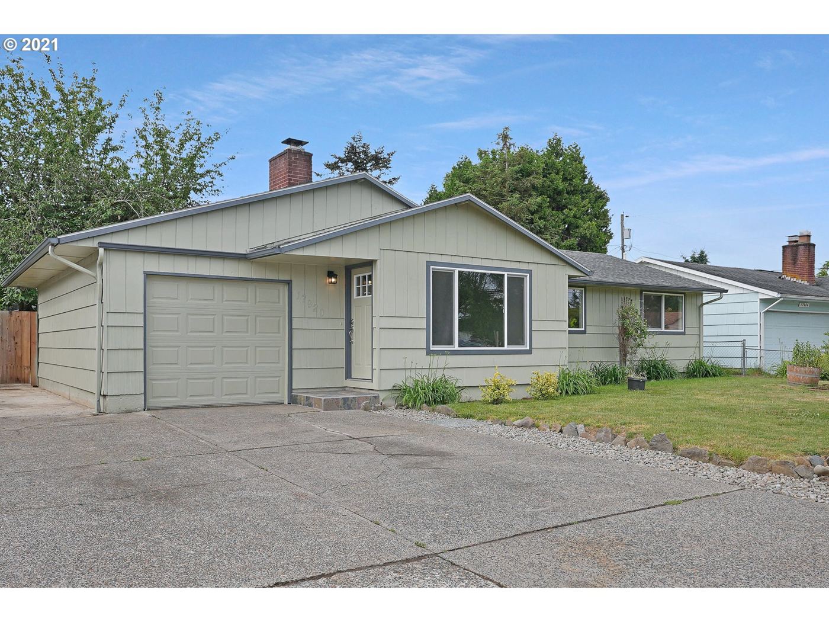
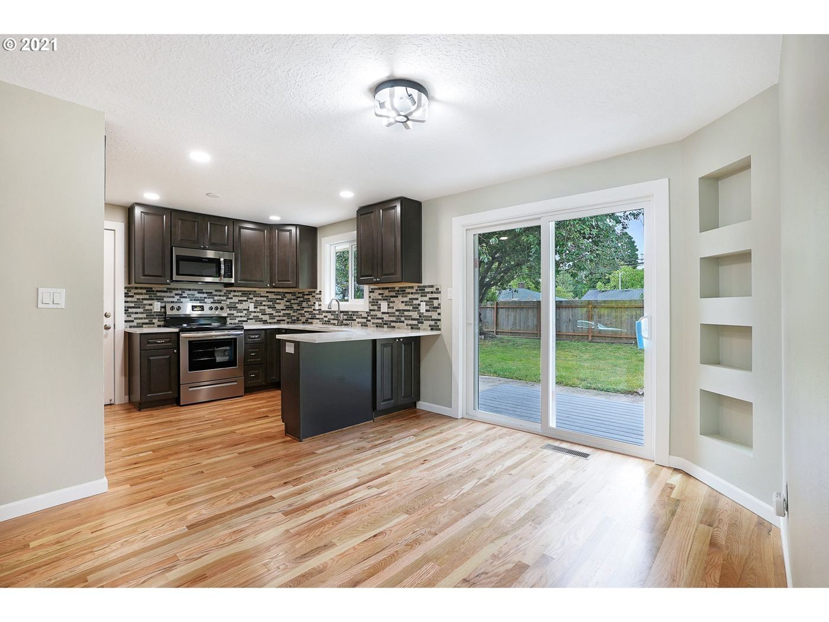
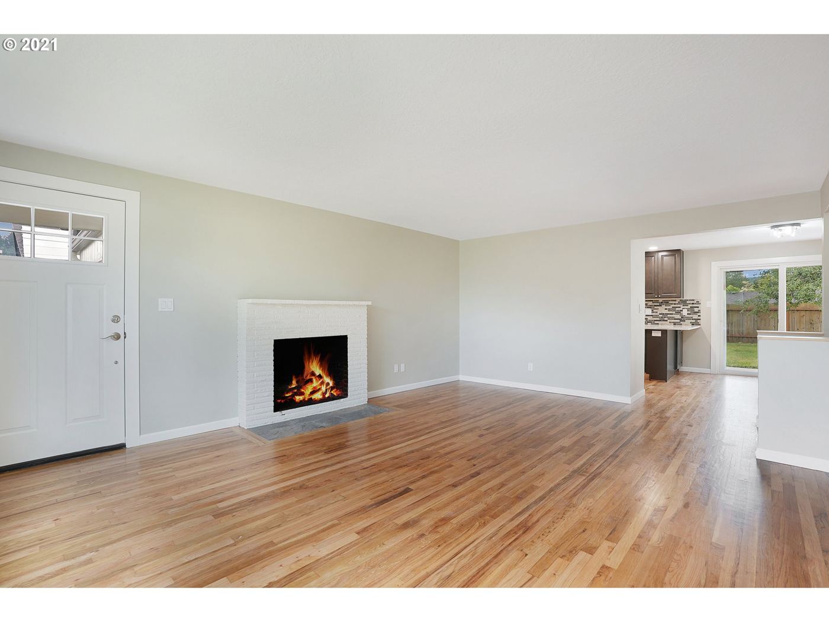
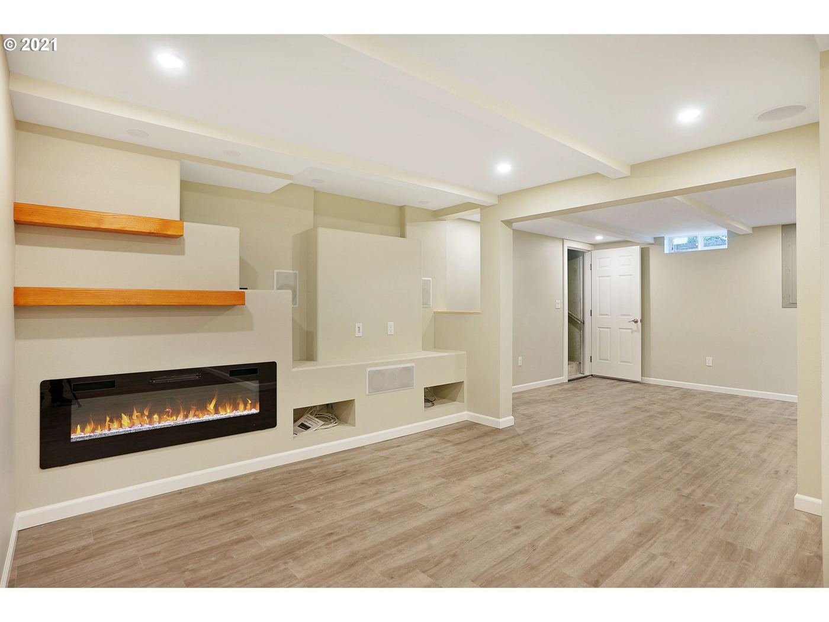
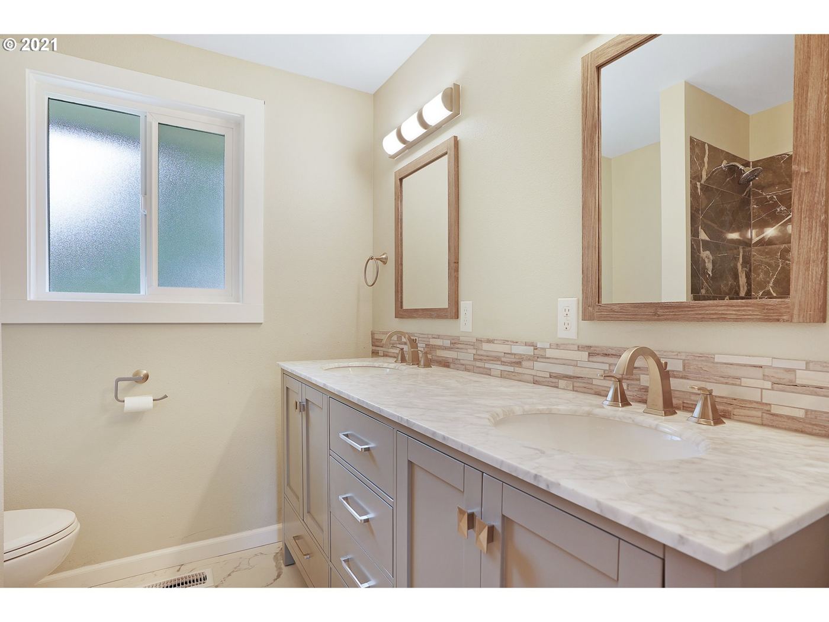
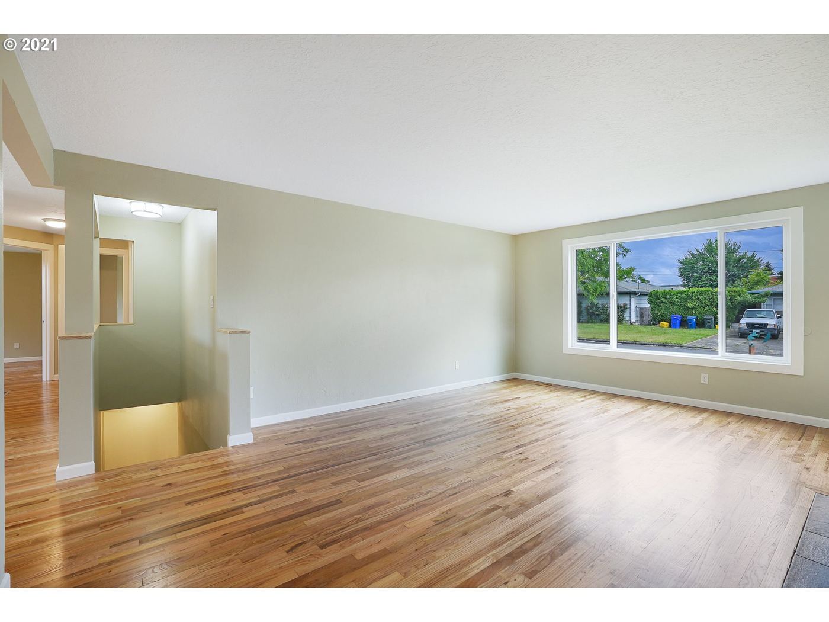
A single-level ranch renovated throughout: refinished hardwood floors, a new kitchen with dark cabinets and a tile backsplash opening to the yard, a living room with a new fireplace, a bonus room with a linear fireplace and floating shelves, and a bathroom with a stone-top vanity.

Get Started

Tell us about your project

A short conversation tells you what you can build and roughly what it costs, before you spend a dollar on design.