 Free Estimate
Downsizing
Downsizing Homes for Seniors in Gresham and East Portland
A smaller home near your loved ones.
Free Estimate
A smaller home near your loved ones.
The bedrooms upstairs sit empty and the yard eats your weekends. A smaller home near family gives those weekends back and puts you a short walk from the grandchildren. We build the home and handle the permits.
A small, complete home in a son's or daughter's backyard. The most private option and the one that keeps you closest.
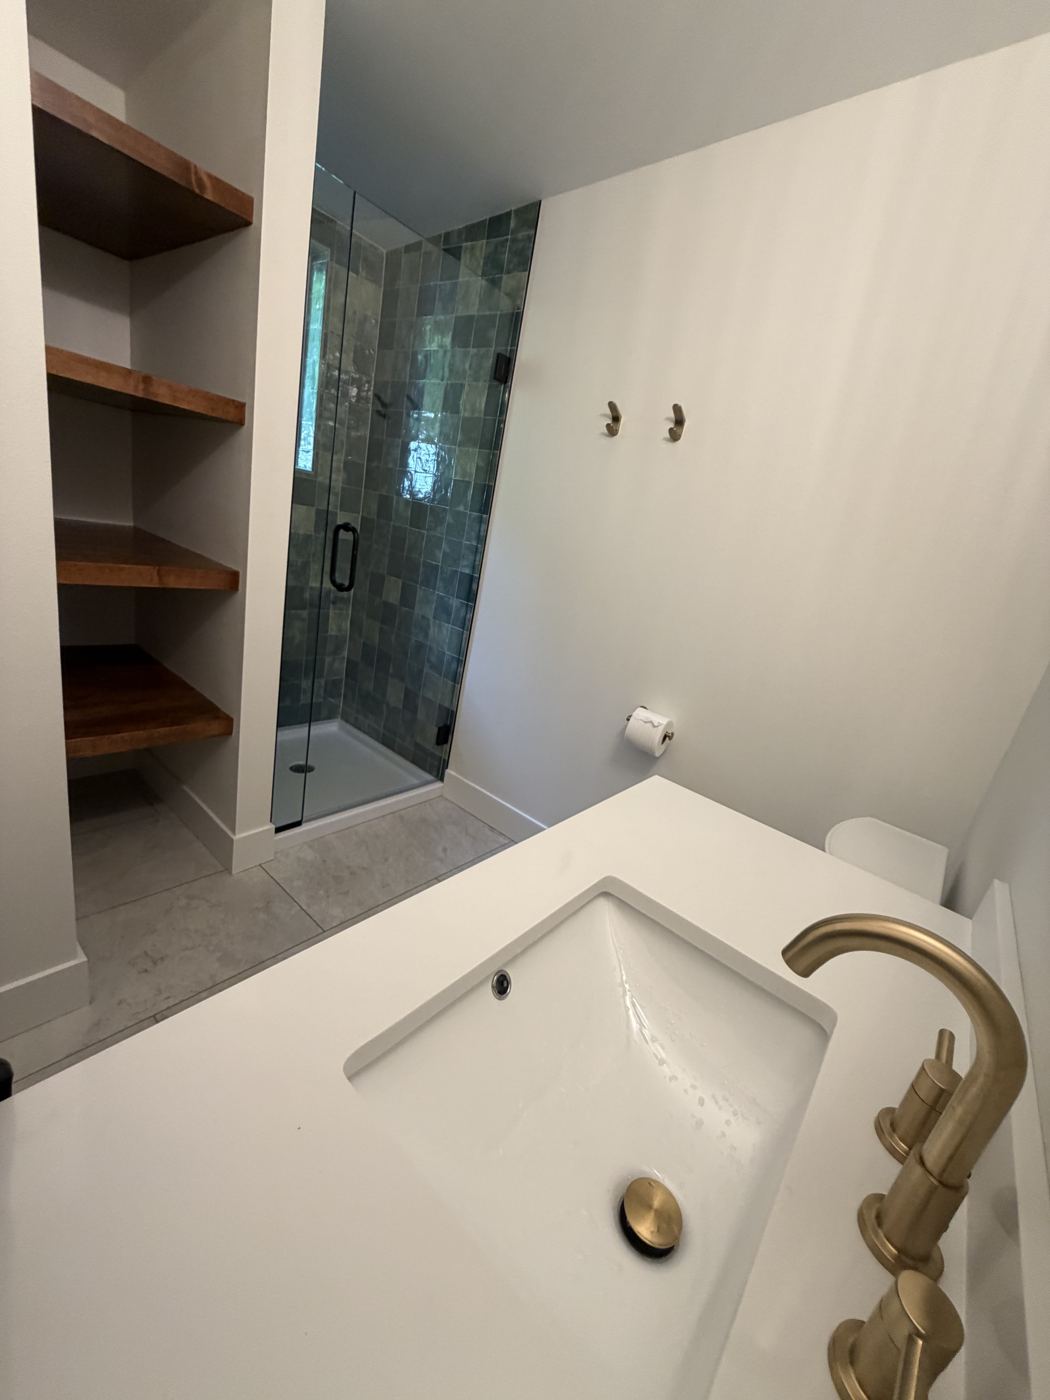
Learn MoreIf you own land or want to buy a small lot, a single-level home sized for two, with a no-step entry and a walk-in shower.
Learn MoreOregon's middle-housing law lets several small homes share one lot and a courtyard. GenTerra built the first approved cluster in Gresham.
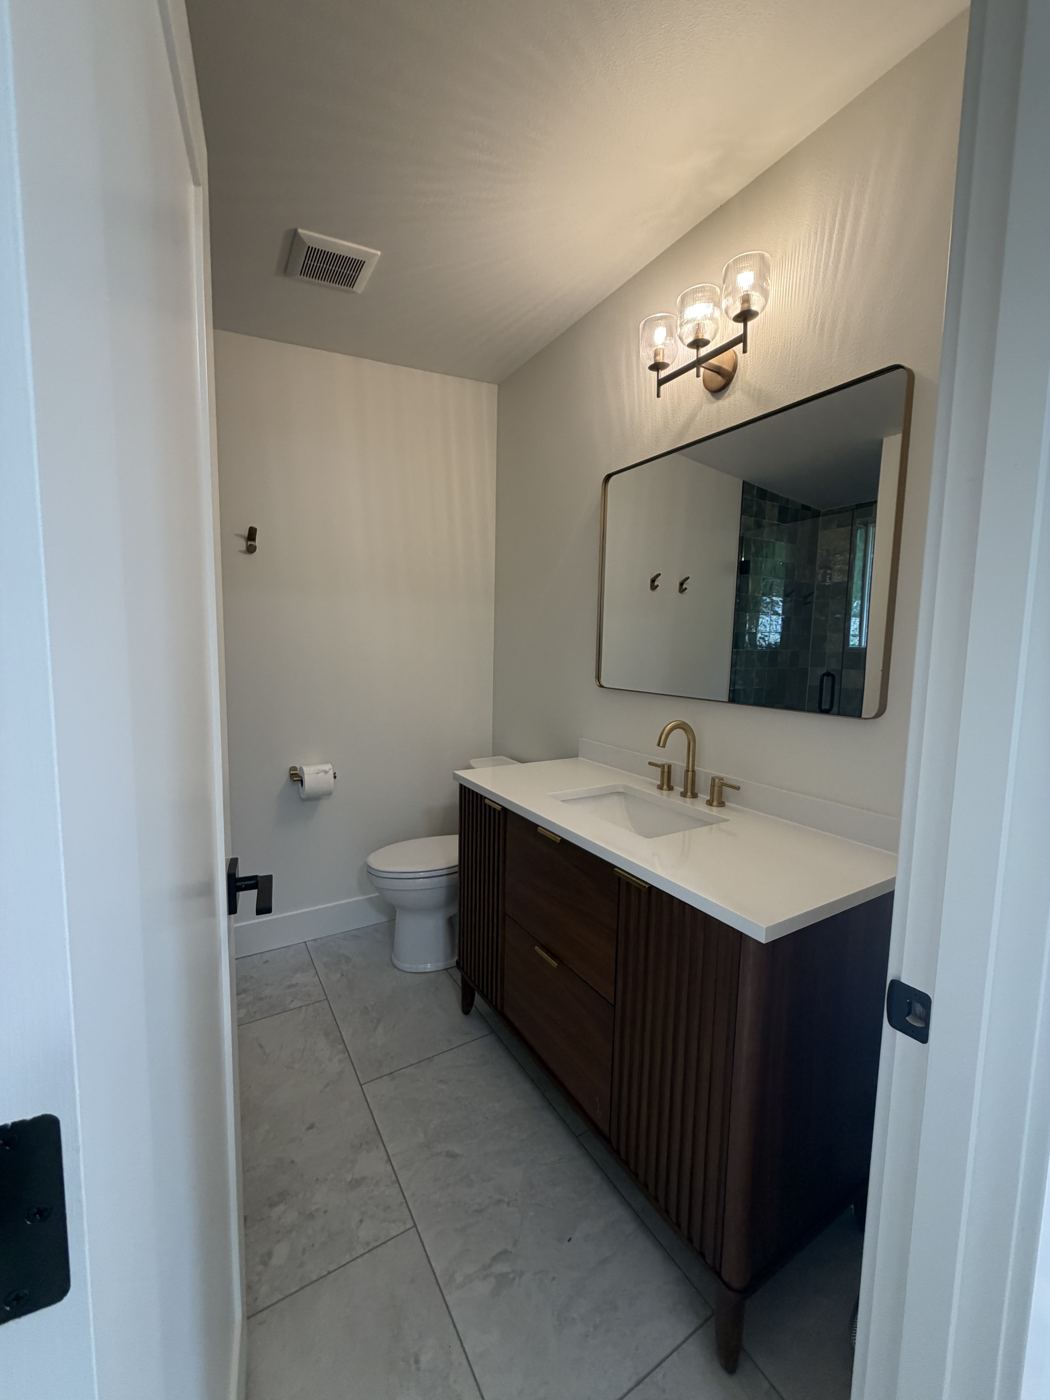
Learn MoreOne level, a bedroom and full bath on the main floor, a curbless shower with a bench, wide doorways, and lever handles. The kitchen is within reach and the laundry is on the main floor. A home that fits now and keeps working as the years go on.
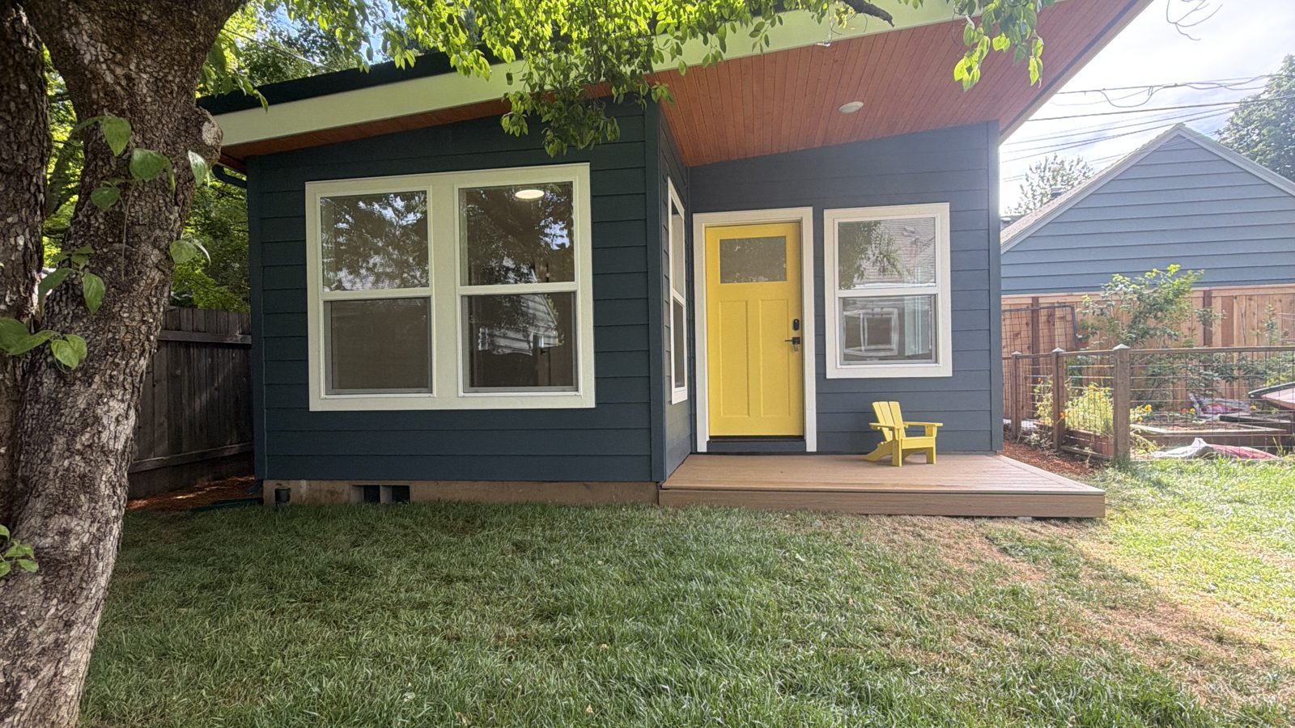
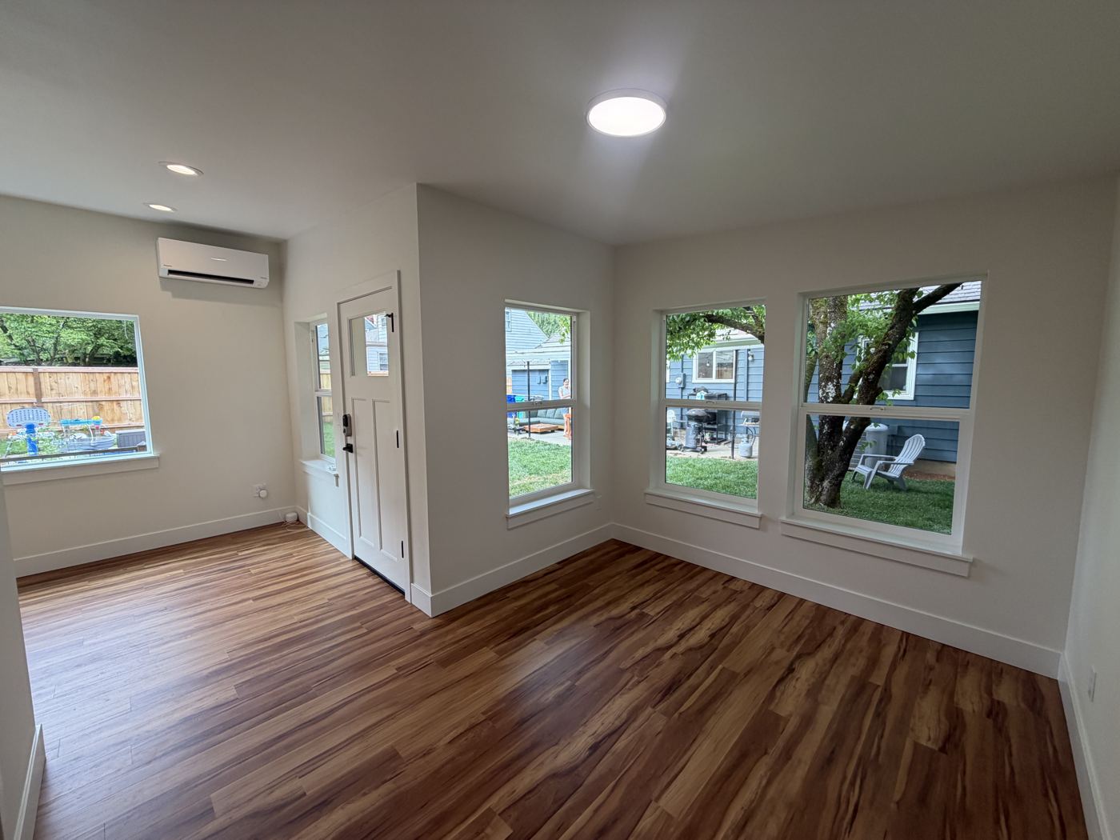
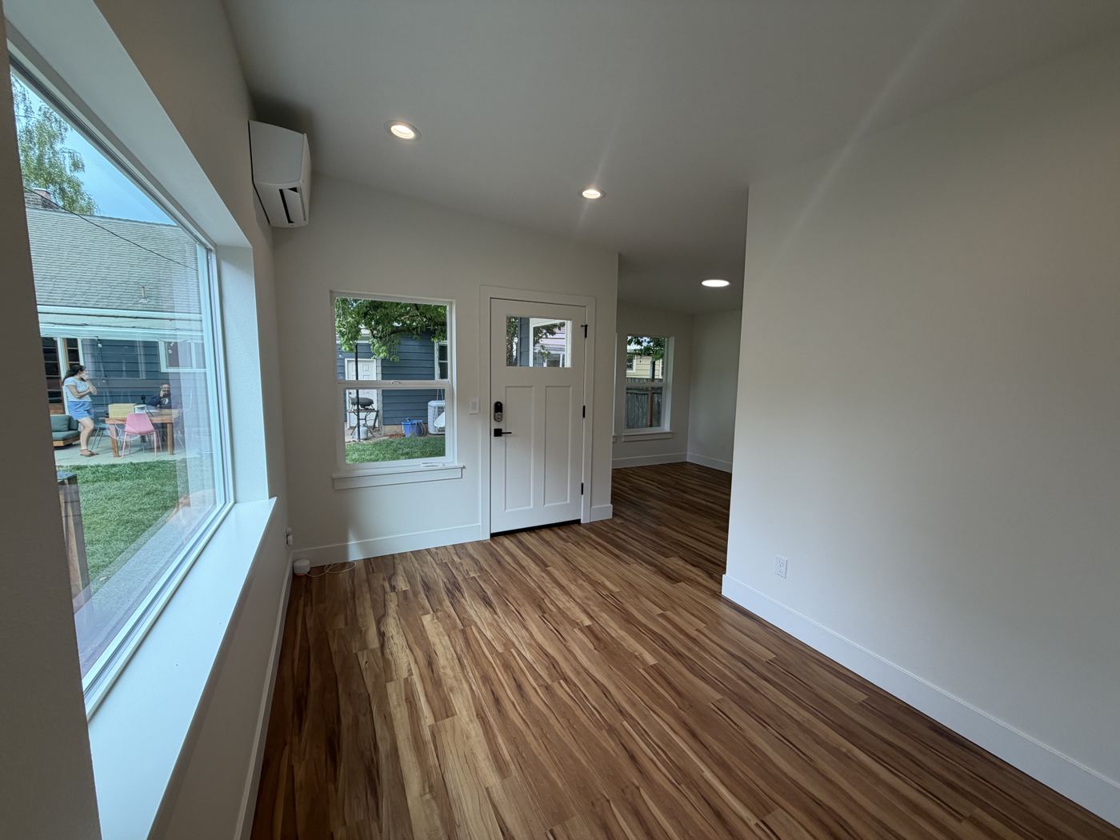
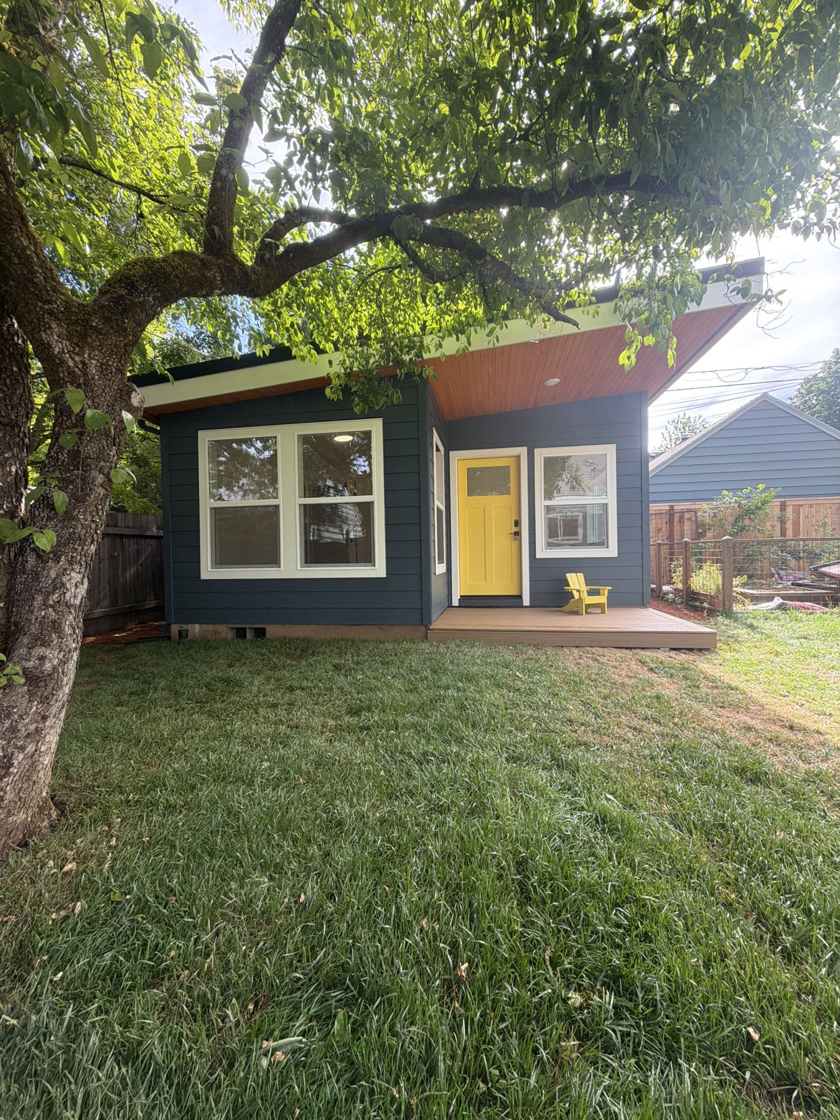
A detached one-bedroom in a Portland backyard, on one level, with a covered deck and its own front door.
A conversation about where you want to live, who owns the lot, and what your current house is worth. You leave with a clear picture of what is possible.
We visit the property, confirm what the city allows, and show you where a home fits.
An architect draws a plan sized for your life, and we handle the permit set and the city.
One crew, one schedule. Many families sell the big house while the small one is under construction.
"We sold the four-bedroom and built a two-bedroom in our daughter's backyard. One level, a walk-in shower, and the grandkids twenty feet away."
Placeholder review. Replace with a real one."Everything is on one floor now. No stairs, a smaller yard, and money left in the bank after the sale."
Placeholder review. Replace with a real one."They walked us through all three options and told us straight which one fit our lot. Then they built it."
Placeholder review. Replace with a real one.Yes. In Oregon a homeowner can add a home on a residential lot, and the owner does not need to live in the main house. Your child owns the lot and the new home, and families usually set the arrangement out in writing with their own attorney.
Around 400 square feet is plenty for one person, and 500 to 600 for a couple. The layout matters more than the number, and we size it to how you actually live.
For most families, the sale of the larger house covers the smaller one with money left over, and a right-sized home costs less to heat, clean, and maintain each year. We give you a written price after the visit.
We also make aging-in-place changes to the home you have, and many families start there. We will tell you plainly whether the house is worth adapting or a smaller home makes more sense.
Yes. Each home we build is a legal dwelling with its own address, so it can be rented or sold down the road.
One conversation about where you want to live and what your house is worth, and you will know which option fits.