 Free Estimate
Accessory Dwelling Units
ADU Builder in Gresham and East Portland
Detached, attached, and converted ADUs. For a parent, for retirement, or for rent.
Free Estimate
Detached, attached, and converted ADUs. For a parent, for retirement, or for rent.
An accessory dwelling unit is a second, smaller home on the same lot as your house. Most people know it as a mother-in-law unit, a granny flat, or a backyard cottage. It has its own front door, its own kitchen, and its own bathroom, and it is a legal home with its own address. Families build them so a parent can live a few steps away instead of across town, so a retiree can trade a house that got too big for a small one near the grandkids, or so a spare corner of the lot can earn rent. Portland has had builders who specialize in these for years. Gresham has not, and that is the work GenTerra was started to do.
A separate small house in the backyard on its own foundation. The choice for most families building for a parent. Up to 750 square feet in Gresham.
An addition on the side or back of the house with its own entrance, and a connecting door if you want one. Up to 900 square feet.
The shell already exists, so you pay for the inside. A basement needs ceiling height and an exit window to be legal. Up to 900 square feet.
Gresham allows a detached ADU up to 750 square feet and an attached unit or conversion up to 900. Oregon requires no added parking and no owner-occupancy, so a parent can own the unit on a child's lot.
We handle the permitting from start to finish. Joel Kastel, GenTerra's owner, worked on the city's side of the counter for years before starting the company, so he knows what reviewers look for and how to keep a project moving. He prepares the submission, works through the city's questions, lines up the engineer, and meets the inspector. You approve the plan and pick the finishes.
Two rooms hold nearly all the plumbing, tile, and cabinets. A second bathroom moves the price more than a hundred extra square feet.
Water and sewer have to reach the unit from the street or the house. A long trench on a sloped lot can cost as much as a bathroom. We check the run on the site visit.
The most common mistake is drawing a plan, then finding the setbacks shrink it. We start with the zoning and the utilities, then draw.
A step at the door and a tub in the bath are the two things families pay to change later. We build the unit for the years ahead from the start.
A home of their own a few steps from yours. Their own kitchen, their own front door, and the grandchildren across the lawn.
Built for the years aheadThe house got too big and the kids are across town. Sell it, build a small home in a son's or daughter's backyard, and be around family.
DownsizingA second dwelling on the lot with its own address, permitted for long-term rent. Many owners build for a parent now and rent later.
Rental questions"Four hundred square feet is plenty for an older person. Build a little house on the property, be around your kids, and it stays in the family."Joel Kastel, GenTerra Construction
When the unit is for a parent, it is an aging-in-place home from the first drawing. One level. A flush entry with a covered landing. Doorways a walker passes. A curbless shower with a bench and grab bars. A kitchen with a lower counter and pull-out shelves. Bright, even light, and a night light to the bathroom.
Those details cost little in the plan and a great deal after.
A detached one-bedroom unit with a covered deck and a yellow front door. Wood floors, windows on two sides, a mini-split, and a full tiled bathroom. Photographed from the empty lawn to move-in.
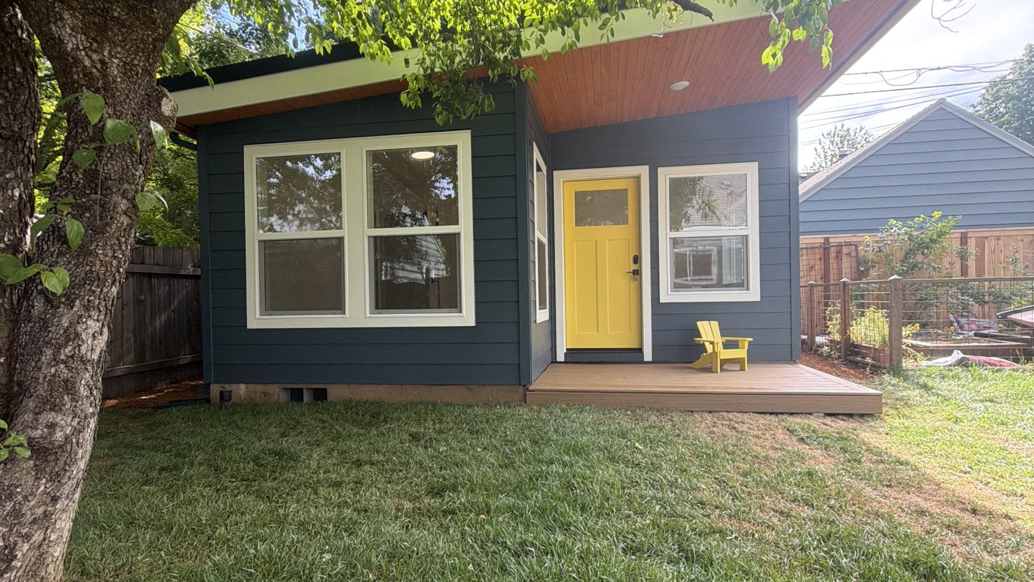
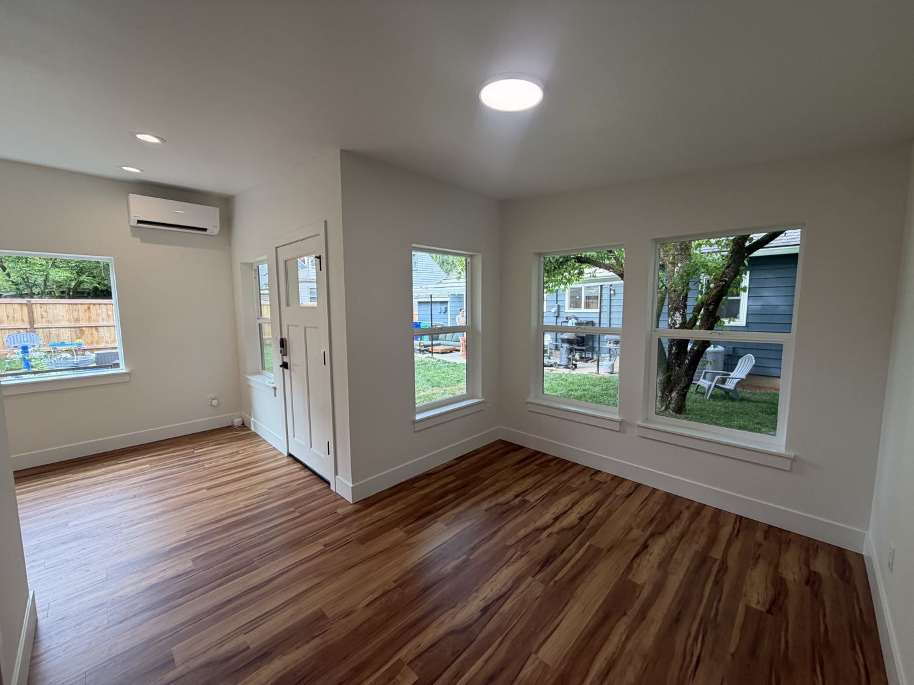
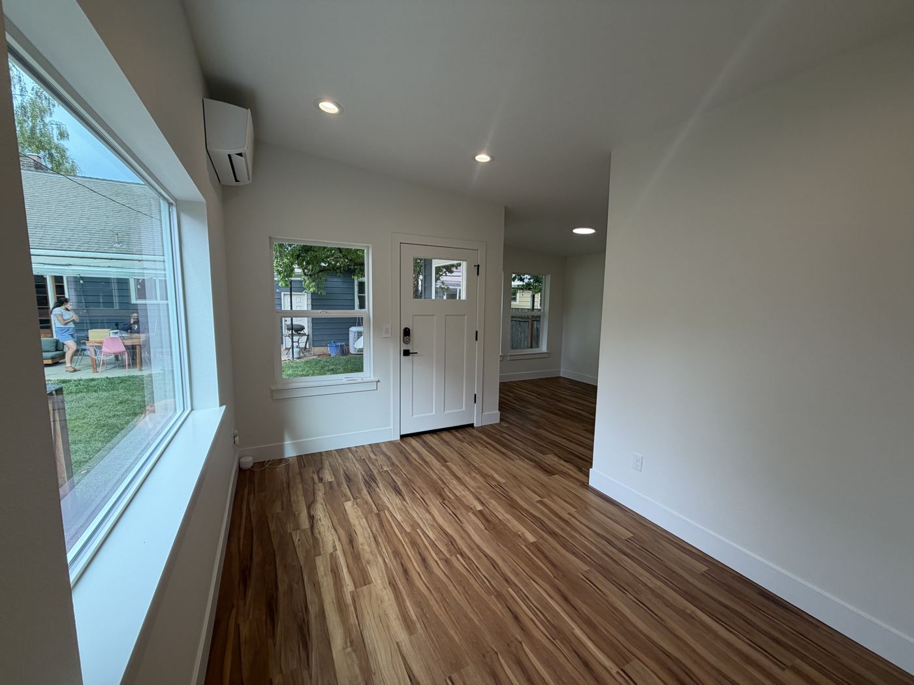
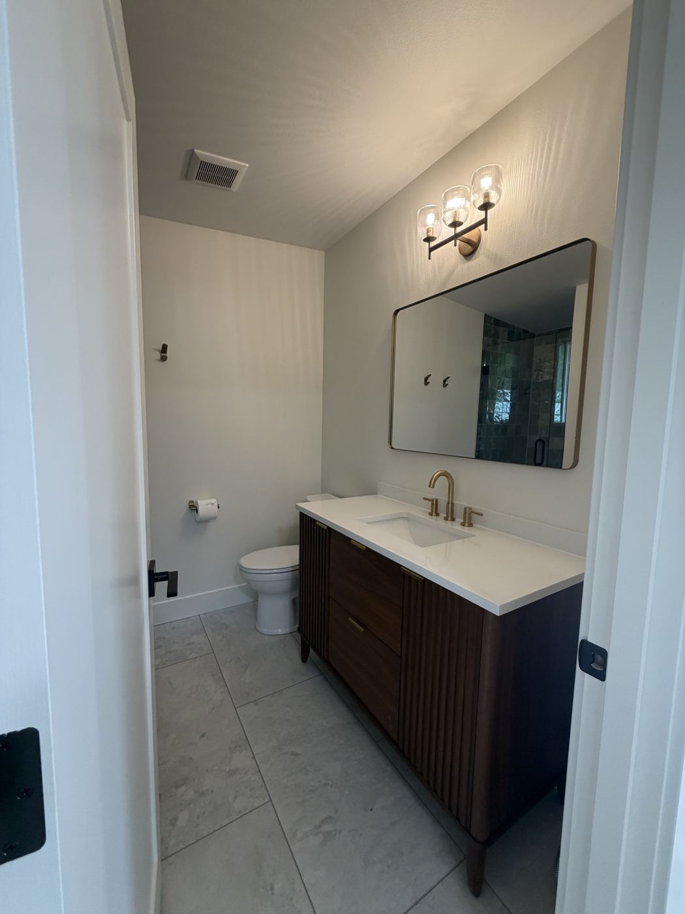
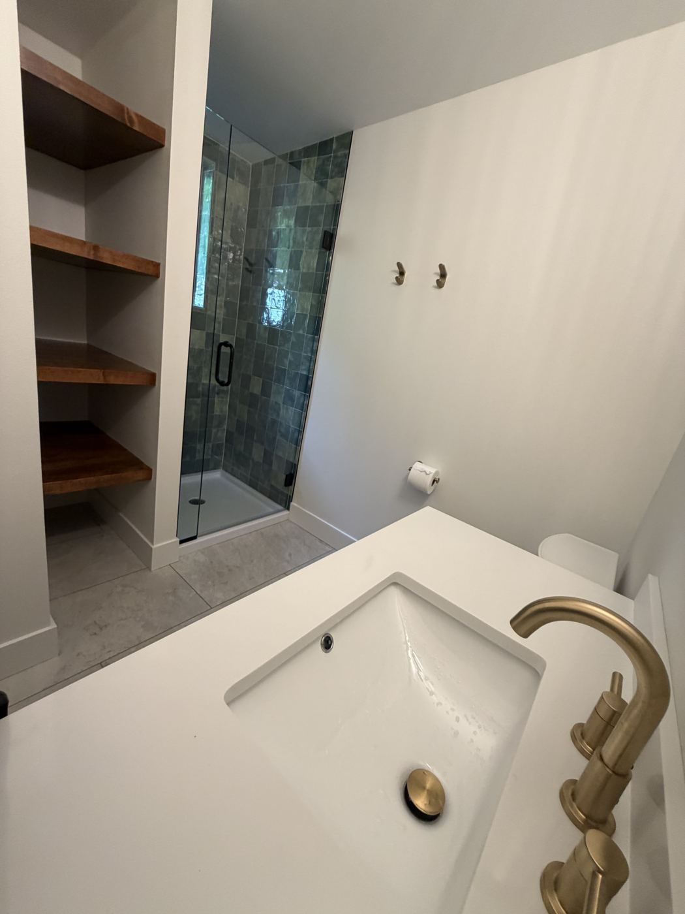
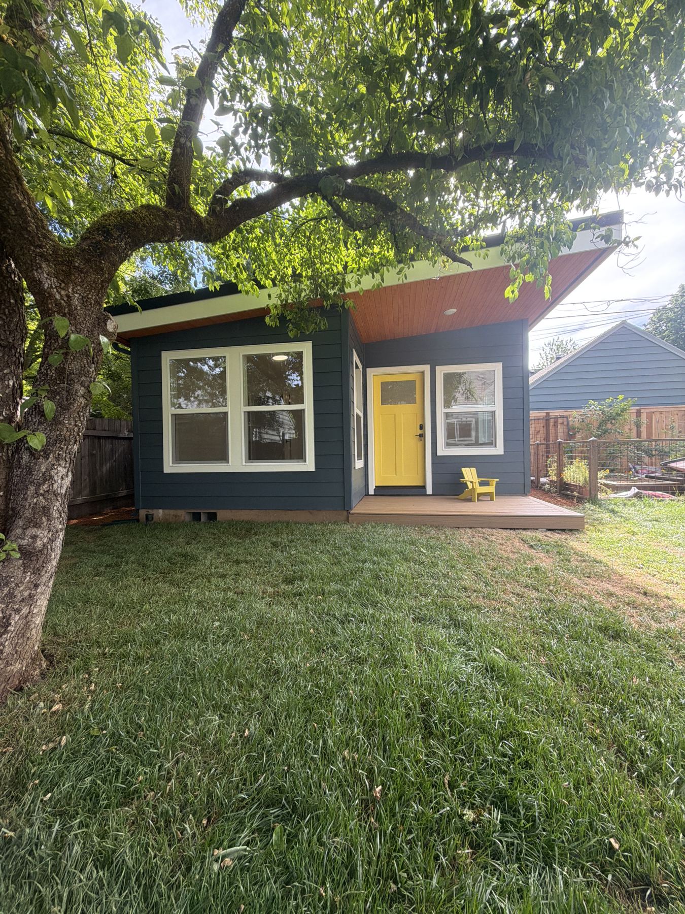
We check the lot, the setbacks, the size the city allows, and where the utilities run. You leave knowing what fits.
An architect draws a plan sized for how the unit will be used. You approve it before anything is filed.
We prepare the permit set, answer the city, and line up engineering.
One crew, one schedule, inspections at each stage, and a finished home with its own address.
"My mother moved into the backyard unit in October. She has her own kitchen and her own front door, and the grandkids are across the lawn."
Placeholder review. Replace with a real one."They handled the permit and the city from start to finish. We picked the finishes and showed up for inspections."
Placeholder review. Replace with a real one."The garage is now a one-bedroom apartment with its own entrance. Rented the first week it was listed."
Placeholder review. Replace with a real one.It depends on the type, the size, the finishes, and how much site and utility work your lot needs. A site visit gives you a working range for your property, and you get a written price after design. Our cost guide explains what moves the number.
A garage or basement conversion, when the structure is sound and dry. The shell exists, so you pay for the inside, the plumbing, and the utilities.
Detached: up to 750 square feet or half the size of the main house. Attached or converted: up to 900 square feet.
Design and permitting take a few months and construction several more. Most projects take the better part of a year.
No. Oregon law prohibits cities from requiring extra off-street parking for an ADU.
No. Oregon removed owner-occupancy requirements, so a parent can own the unit on a child's lot, or a homeowner can rent both dwellings.
Yes. An ADU is a legal dwelling and can be rented long term. Short-term rental rules differ by city.
You give up part of the yard or the garage, the build is disruptive for several months, and a rental means being a landlord. For most of the families we build for, a parent close by or a unit that pays for itself outweighs all three.
A site visit tells you what fits on your lot.