 Free Estimate
Aging in Place
Aging-in-Place Remodeling in Gresham and East Portland
Stay in the home you know. Walk-in showers, ramps, wider doorways, and main-floor bedrooms.
Free Estimate
Stay in the home you know. Walk-in showers, ramps, wider doorways, and main-floor bedrooms.
Bathrooms, entries, doorways, and main-floor living.
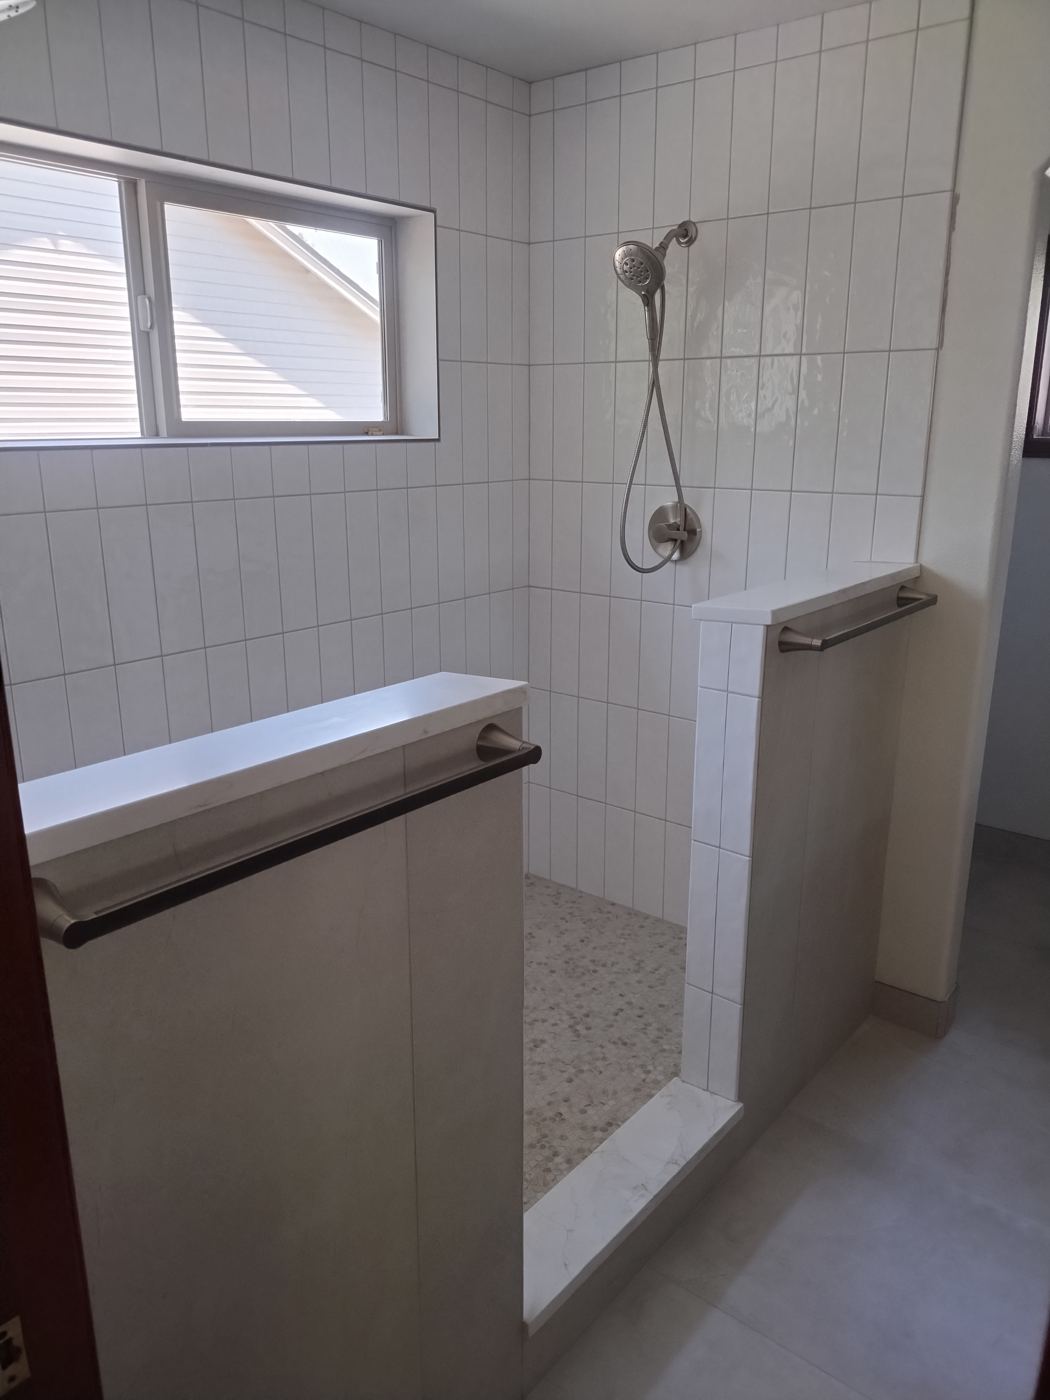
Curbless tiled shower with a bench, a handheld sprayer, and grab bars anchored in the wall.
A ramp built to code slope, or a regraded path and a flush threshold with no step at all.
A 36 inch opening lets a walker or wheelchair pass.
When the stairs are the problem, we add or convert a room downstairs so the whole day happens on one level.
Lower counter sections, pull-out shelves, and a wall oven at reach height.
Lever handles, brighter even lighting, and non-slip floors.
The bedroom is upstairs and the laundry is in the basement. We can move the bedroom, the bath, and the laundry to the main floor.
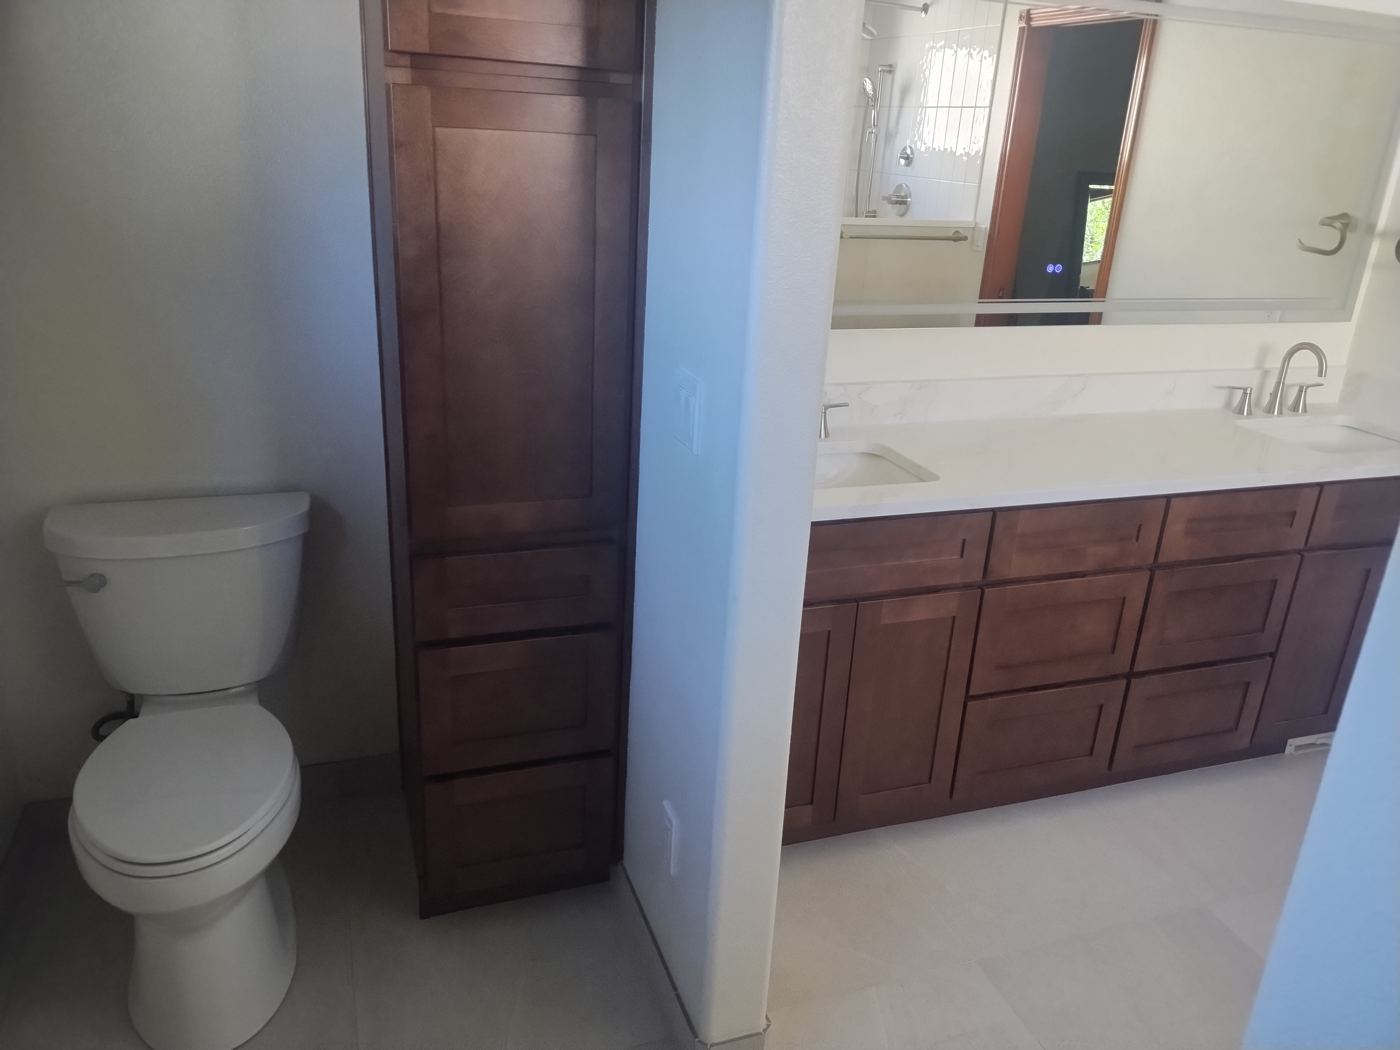
Main-floor livingStepping over the tub wall is where most falls at home happen. A curbless shower with a bench and grab bars, a comfort-height toilet, and a vanity you can sit at.
Walk-in showersYou are fine today and want the house ready for later. We build the changes into a normal remodel, with tile, fixtures, and hardware you would choose anyway, so the house looks like a home.
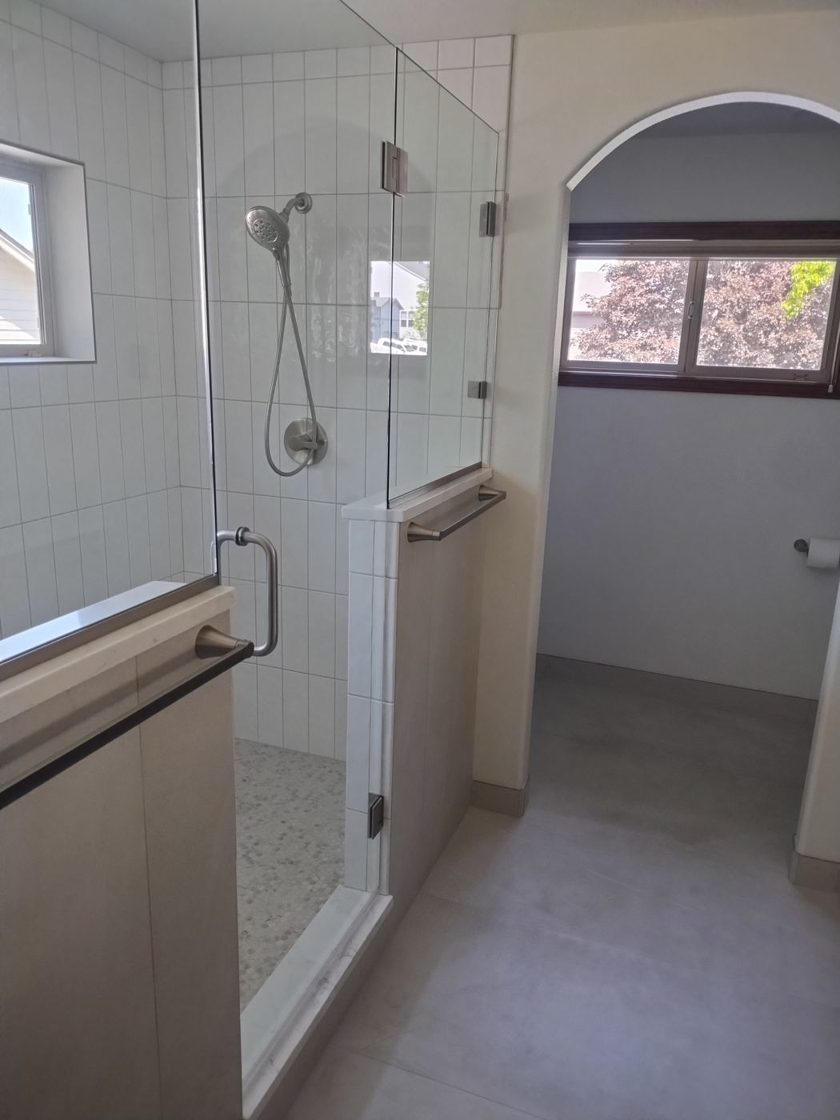
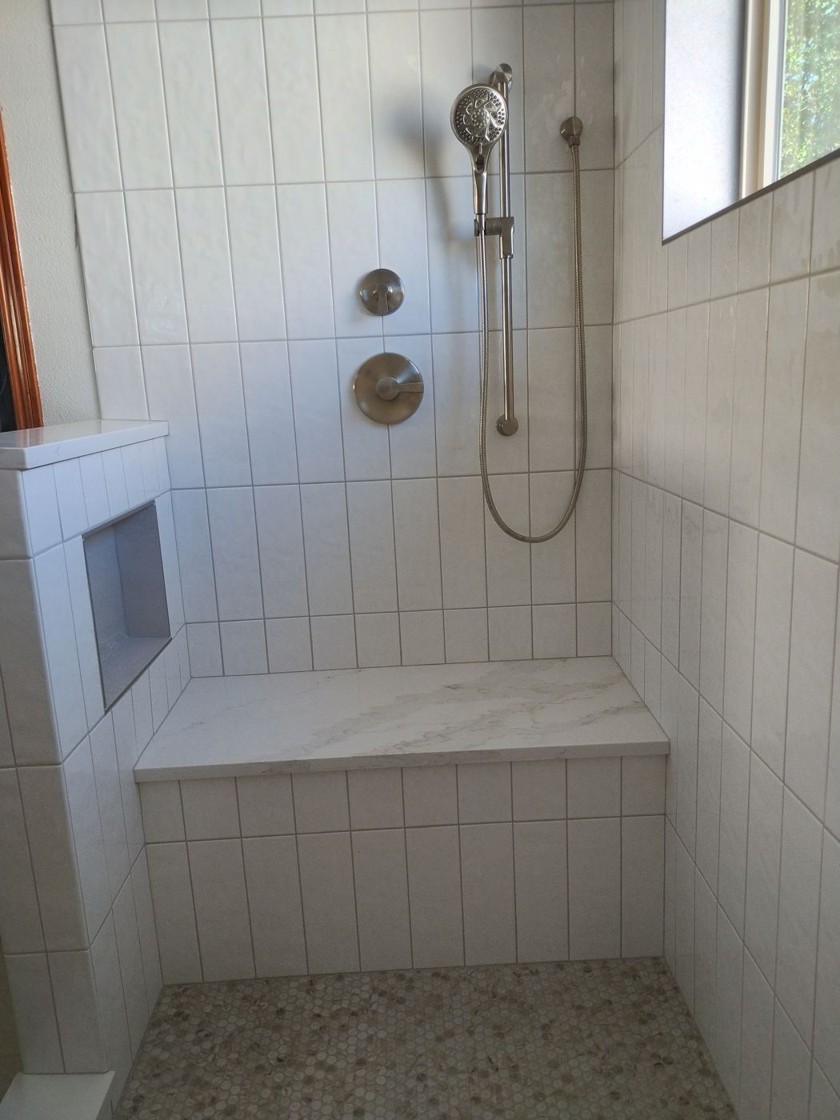
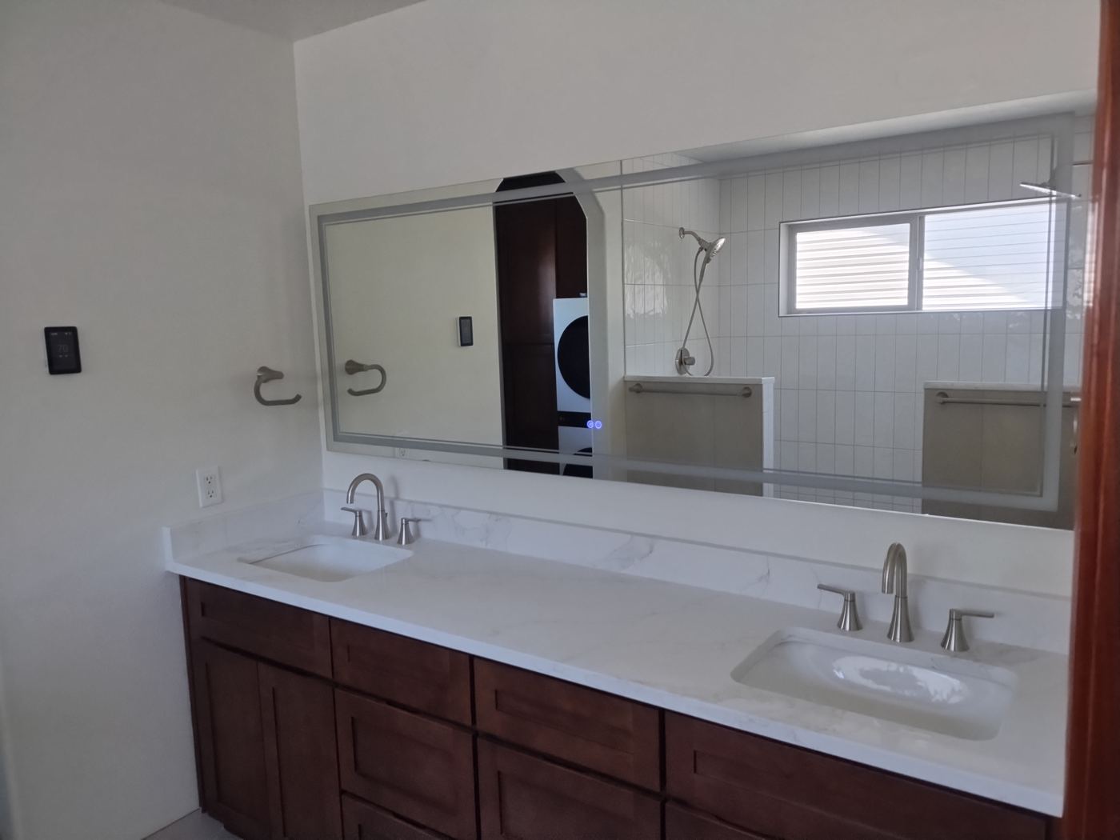
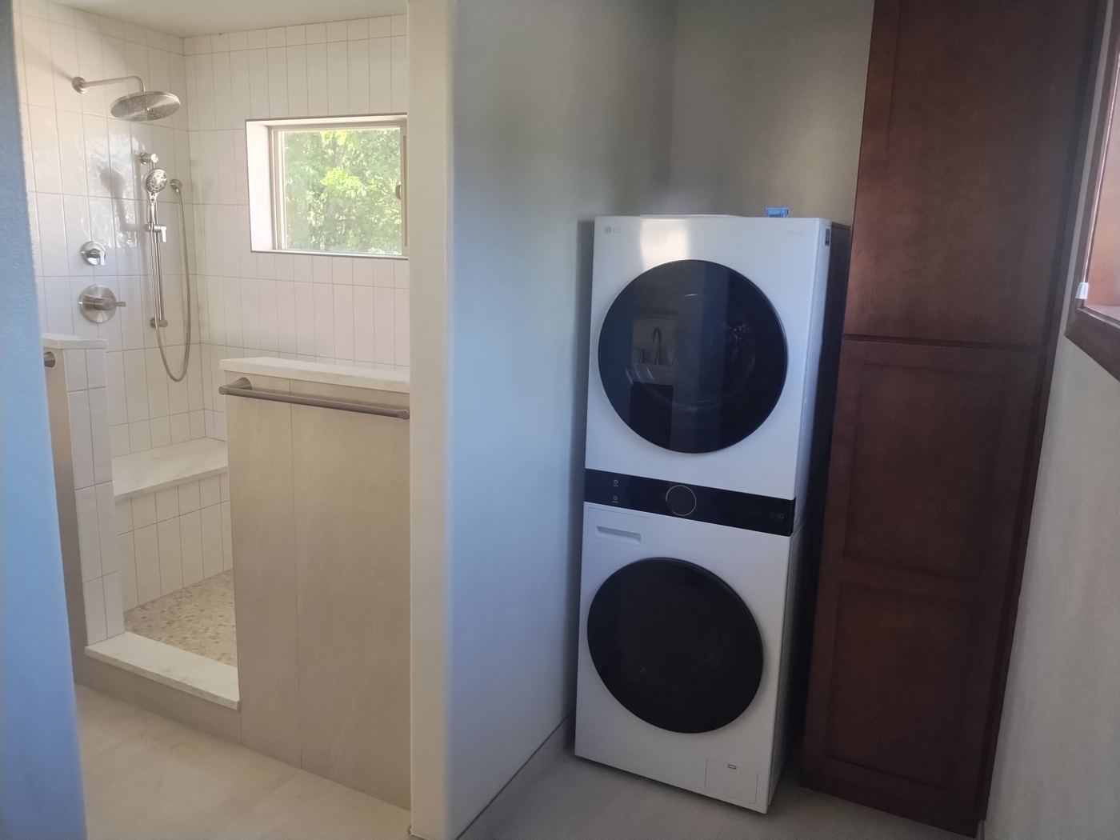
How it worksA raised soaking tub with a narrow step-over entry came out. A curbless tiled shower with a corner bench and a grab bar went in, the window stayed for daylight, and a stacked washer and dryer moved onto the same floor.
We walk the house with you, room by room, and watch how you move through it.
You get a plain list of what would help now and what could wait, in order.
A price for each item, so you can do it in stages.
Most bathroom conversions take one to two weeks.
Some homeowners walk through their house with us and realize the house itself is the problem: too many stairs, too many rooms, too far from the kids. For them, a small home in a family member's backyard or a new single-level house is the better answer. We build both.
"The tub is gone and I can walk straight into the shower and sit down. They finished in nine days and left the bathroom cleaner than they found it."
Placeholder review. Replace with a real one."We had them widen two doorways and put a ramp at the back door for my dad. Straight answers, one crew, done when they said."
Placeholder review. Replace with a real one."They walked the whole house with my mother and wrote down what mattered first. We did the bathroom now and the rest next year."
Placeholder review. Replace with a real one.The bathroom. Converting a tub to a walk-in shower with a bench and grab bars is the most requested change, because the tub step-over is where most falls at home happen.
Remove the tub and build a curbless shower with a bench, a handheld sprayer, and grab bars set into blocking. Add a comfort-height toilet, a vanity with knee space, lever faucets, and bright even lighting.
A curbless tiled shower with a built-in bench, a handheld sprayer on a slide bar, grab bars at the entry and by the seat, and a non-slip floor. A glass panel instead of a door keeps the entry open.
A 36 inch clear opening is the target. We reframe the opening and, where the wall is load-bearing, install a proper header. Offset hinges can add two inches when a full reframe is not needed.
The materials are the same tile, fixtures, and hardware used in any remodel. A curbless shower with a teak bench and a matte black grab bar reads as a nice bathroom.
No. The written list is meant to be done in stages. Many families start with the bathroom and the entry, then come back for the rest.
It depends on what the house needs. A grab bar and lever handle visit is a small job; a tub-to-shower conversion is a mid-sized one; adding a main-floor bedroom and bath is a real remodel. After the walkthrough you get a written price for each item.
Yes. GenTerra Construction is a licensed Oregon general contractor, CCB #255962, with thirty years in general contracting.
We walk your house with you and give you a written list and price for each change.