 Free Estimate
Aging in Place
Accessible Kitchen Remodels in Gresham and Portland
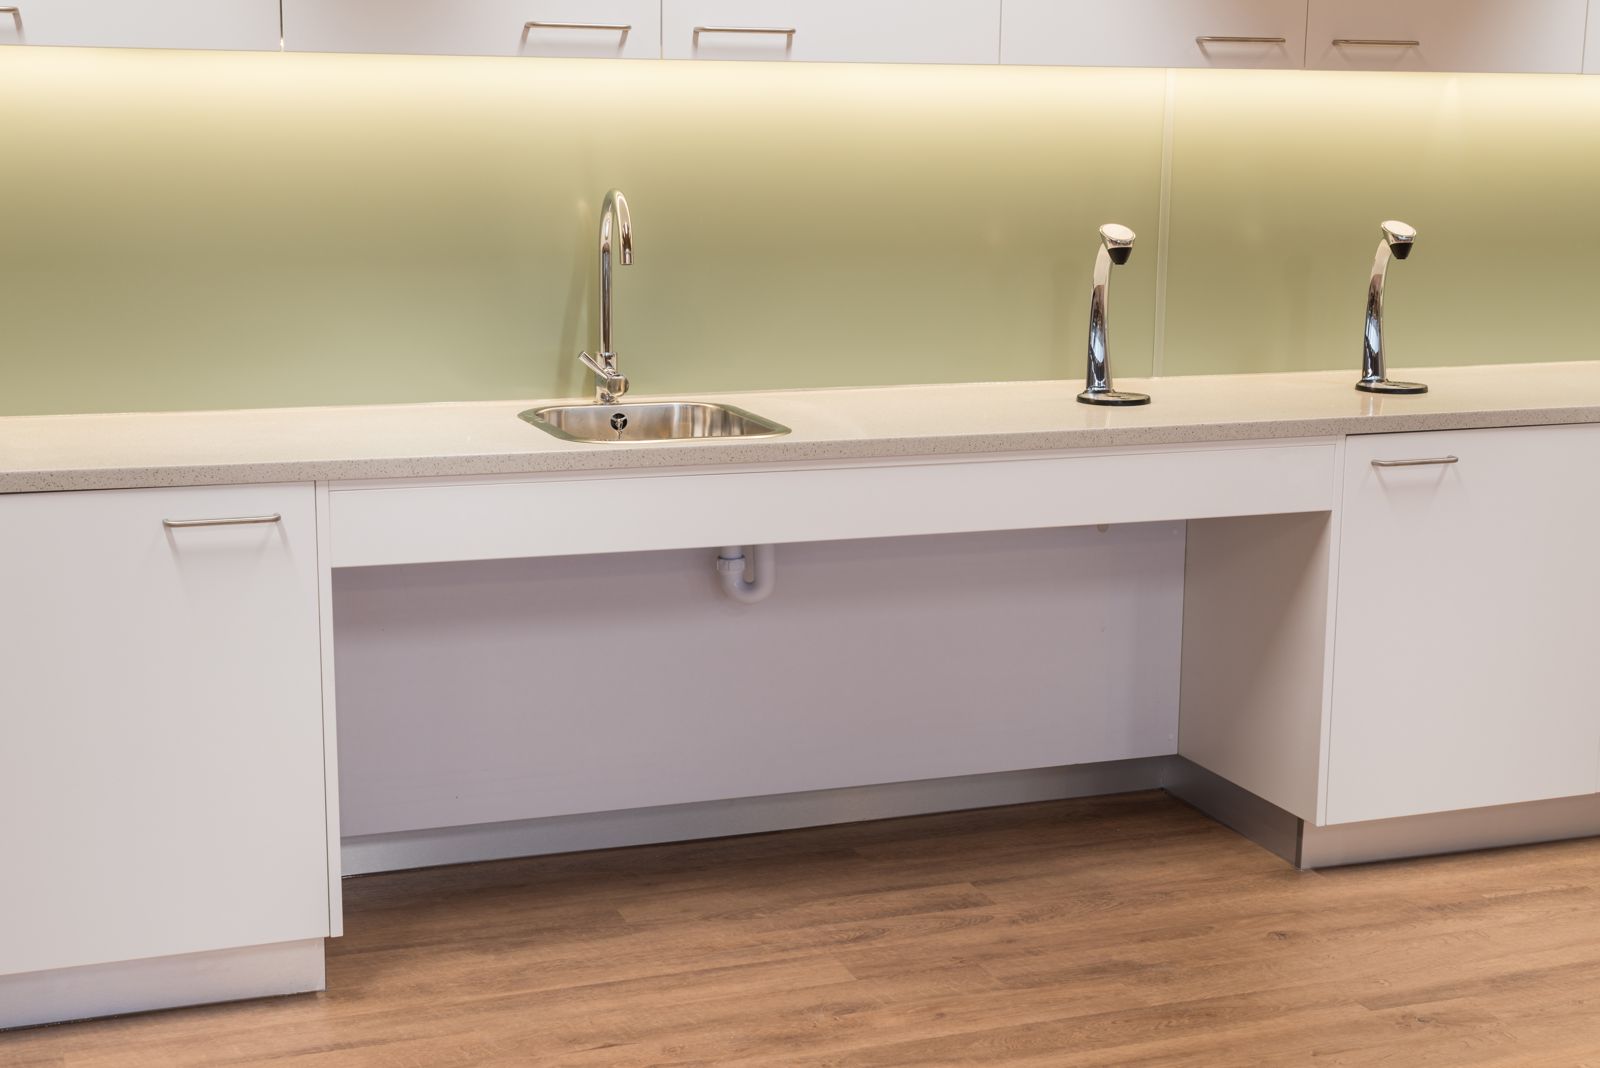
Lower counter sections, pull-out shelves, and a wall oven at reach height.
Free Estimate
Lower counter sections, pull-out shelves, and a wall oven at reach height.
We watch how you use the kitchen and note what is hard to reach.
A layout and one written price, appliances included if you want them.
A cabinet and counter update takes a couple of weeks. A full kitchen takes longer and we give you a schedule.
We check every reach and every handle with you before we leave.
No. A lowered counter section, pull-outs in the base cabinets, and a wall oven can be done inside the kitchen you have.
About 30 to 32 inches, with open space underneath. We build one section at that height and leave the rest at standard height.
Yes. A shallow sink with the drain at the back and open space below, with the pipes insulated.
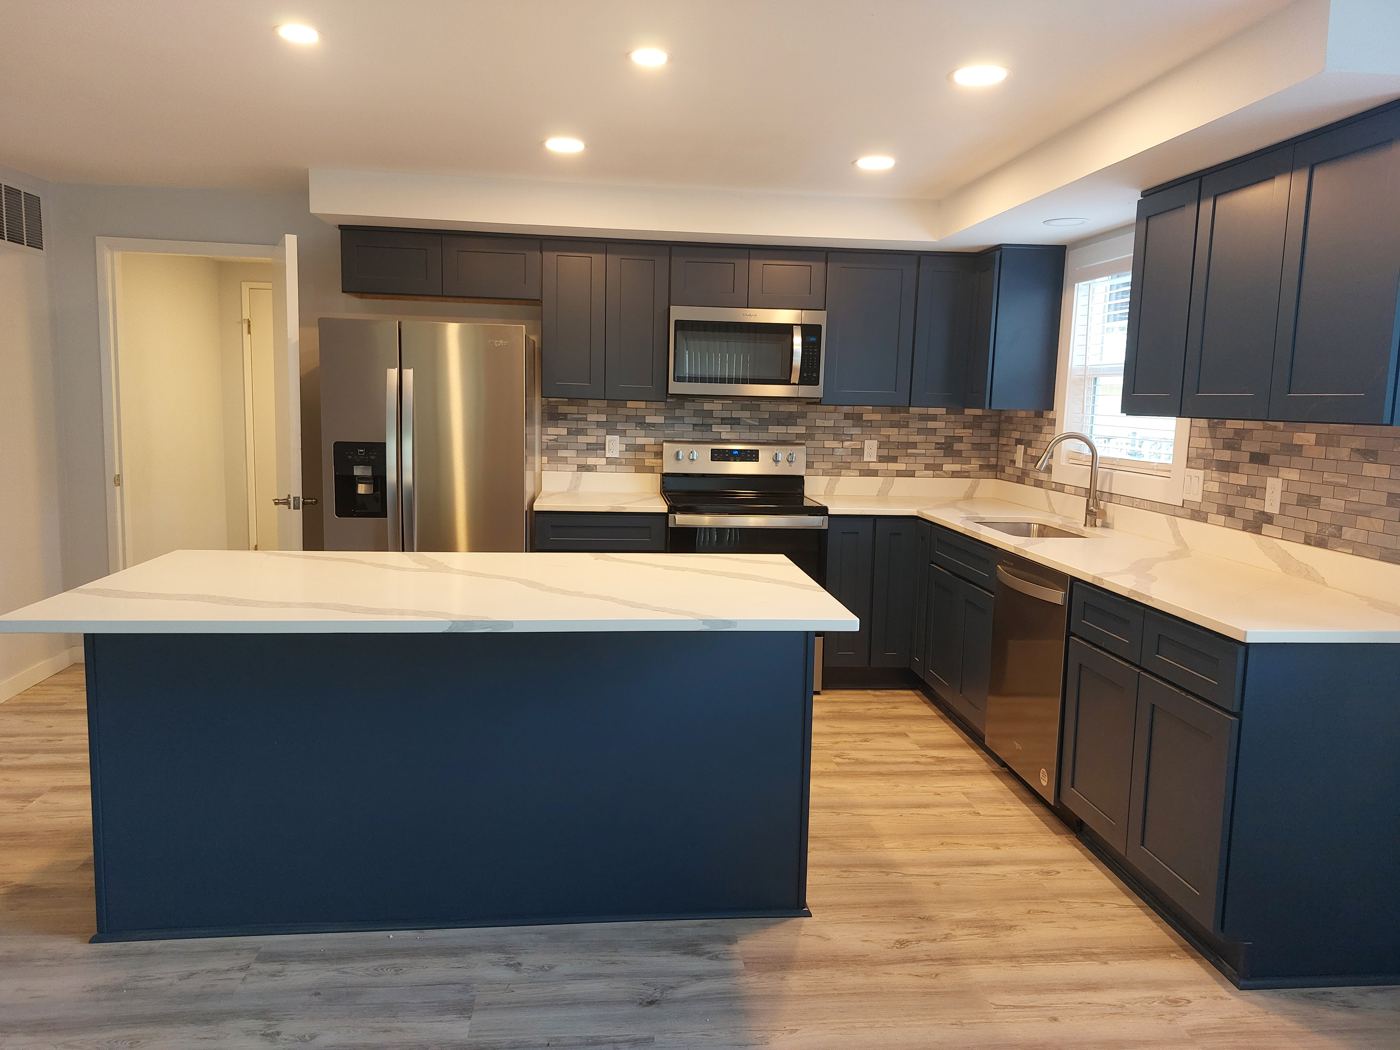
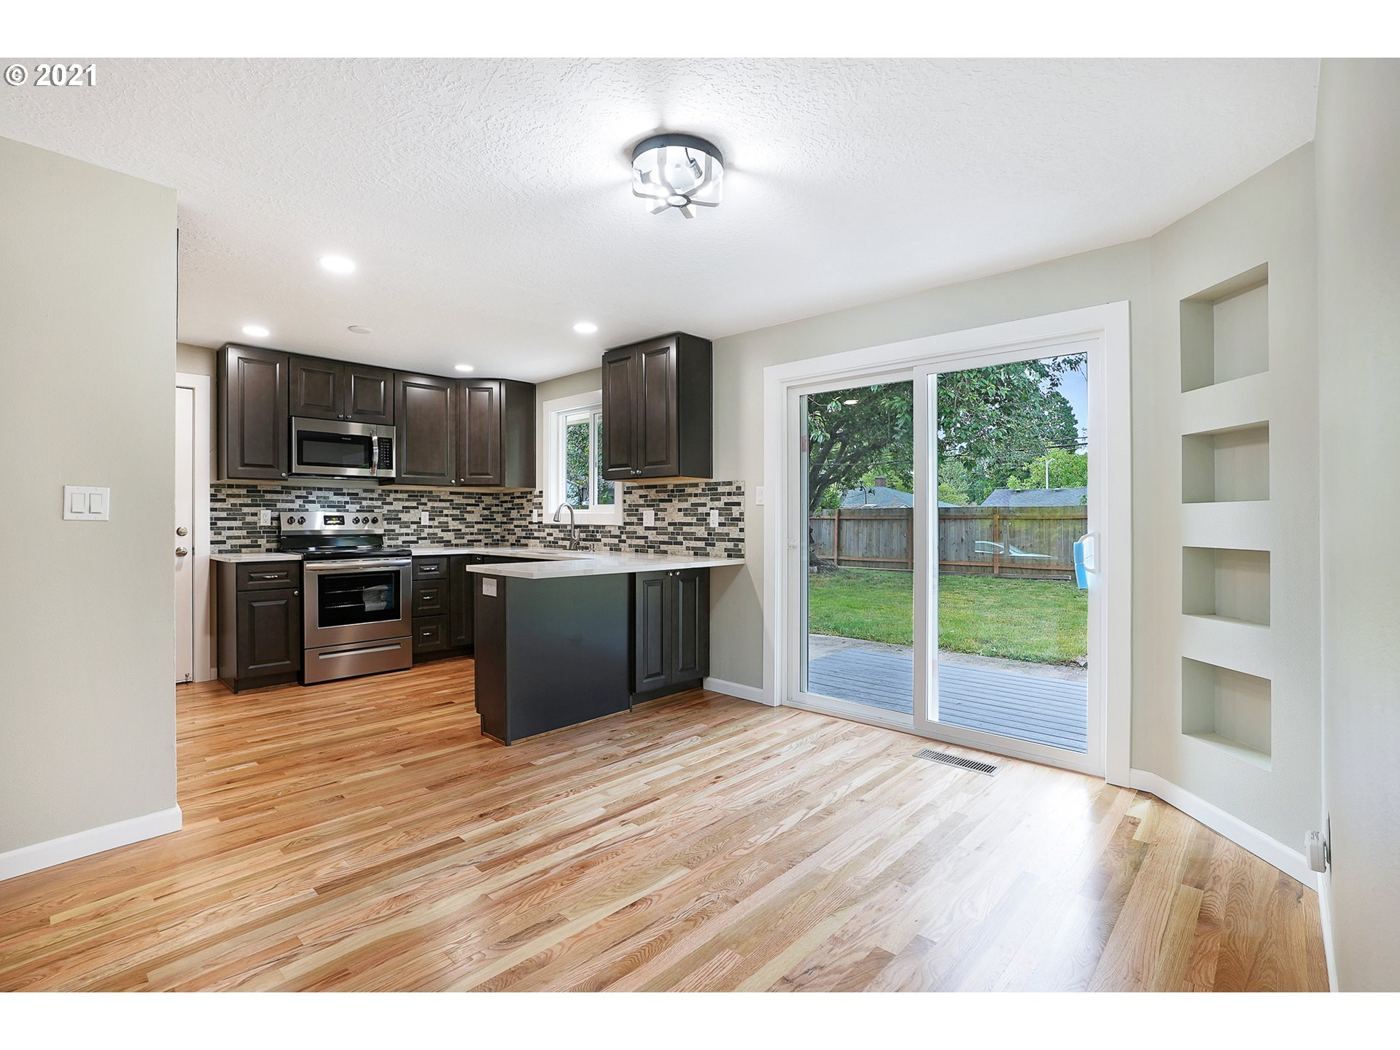
Yes. The same cabinets, counters, and appliances as any kitchen remodel, arranged so everything is within reach.
We walk the house with you and write down what would help.